
A staircase is often one of the first architectural features you see when you enter a home. Yet, it is easy to overlook just how much influence it can have on the overall character, atmosphere and functionality of a space.
A bespoke staircase can completely transform an entrance hall or open-plan interior, turning what was once a purely functional feature into a striking centrepiece that feels considered, elegant and uniquely yours.
At Timber Technology, we design, manufacture and install bespoke staircases, creating each one specifically around the property, interior and individual requirements of our clients.
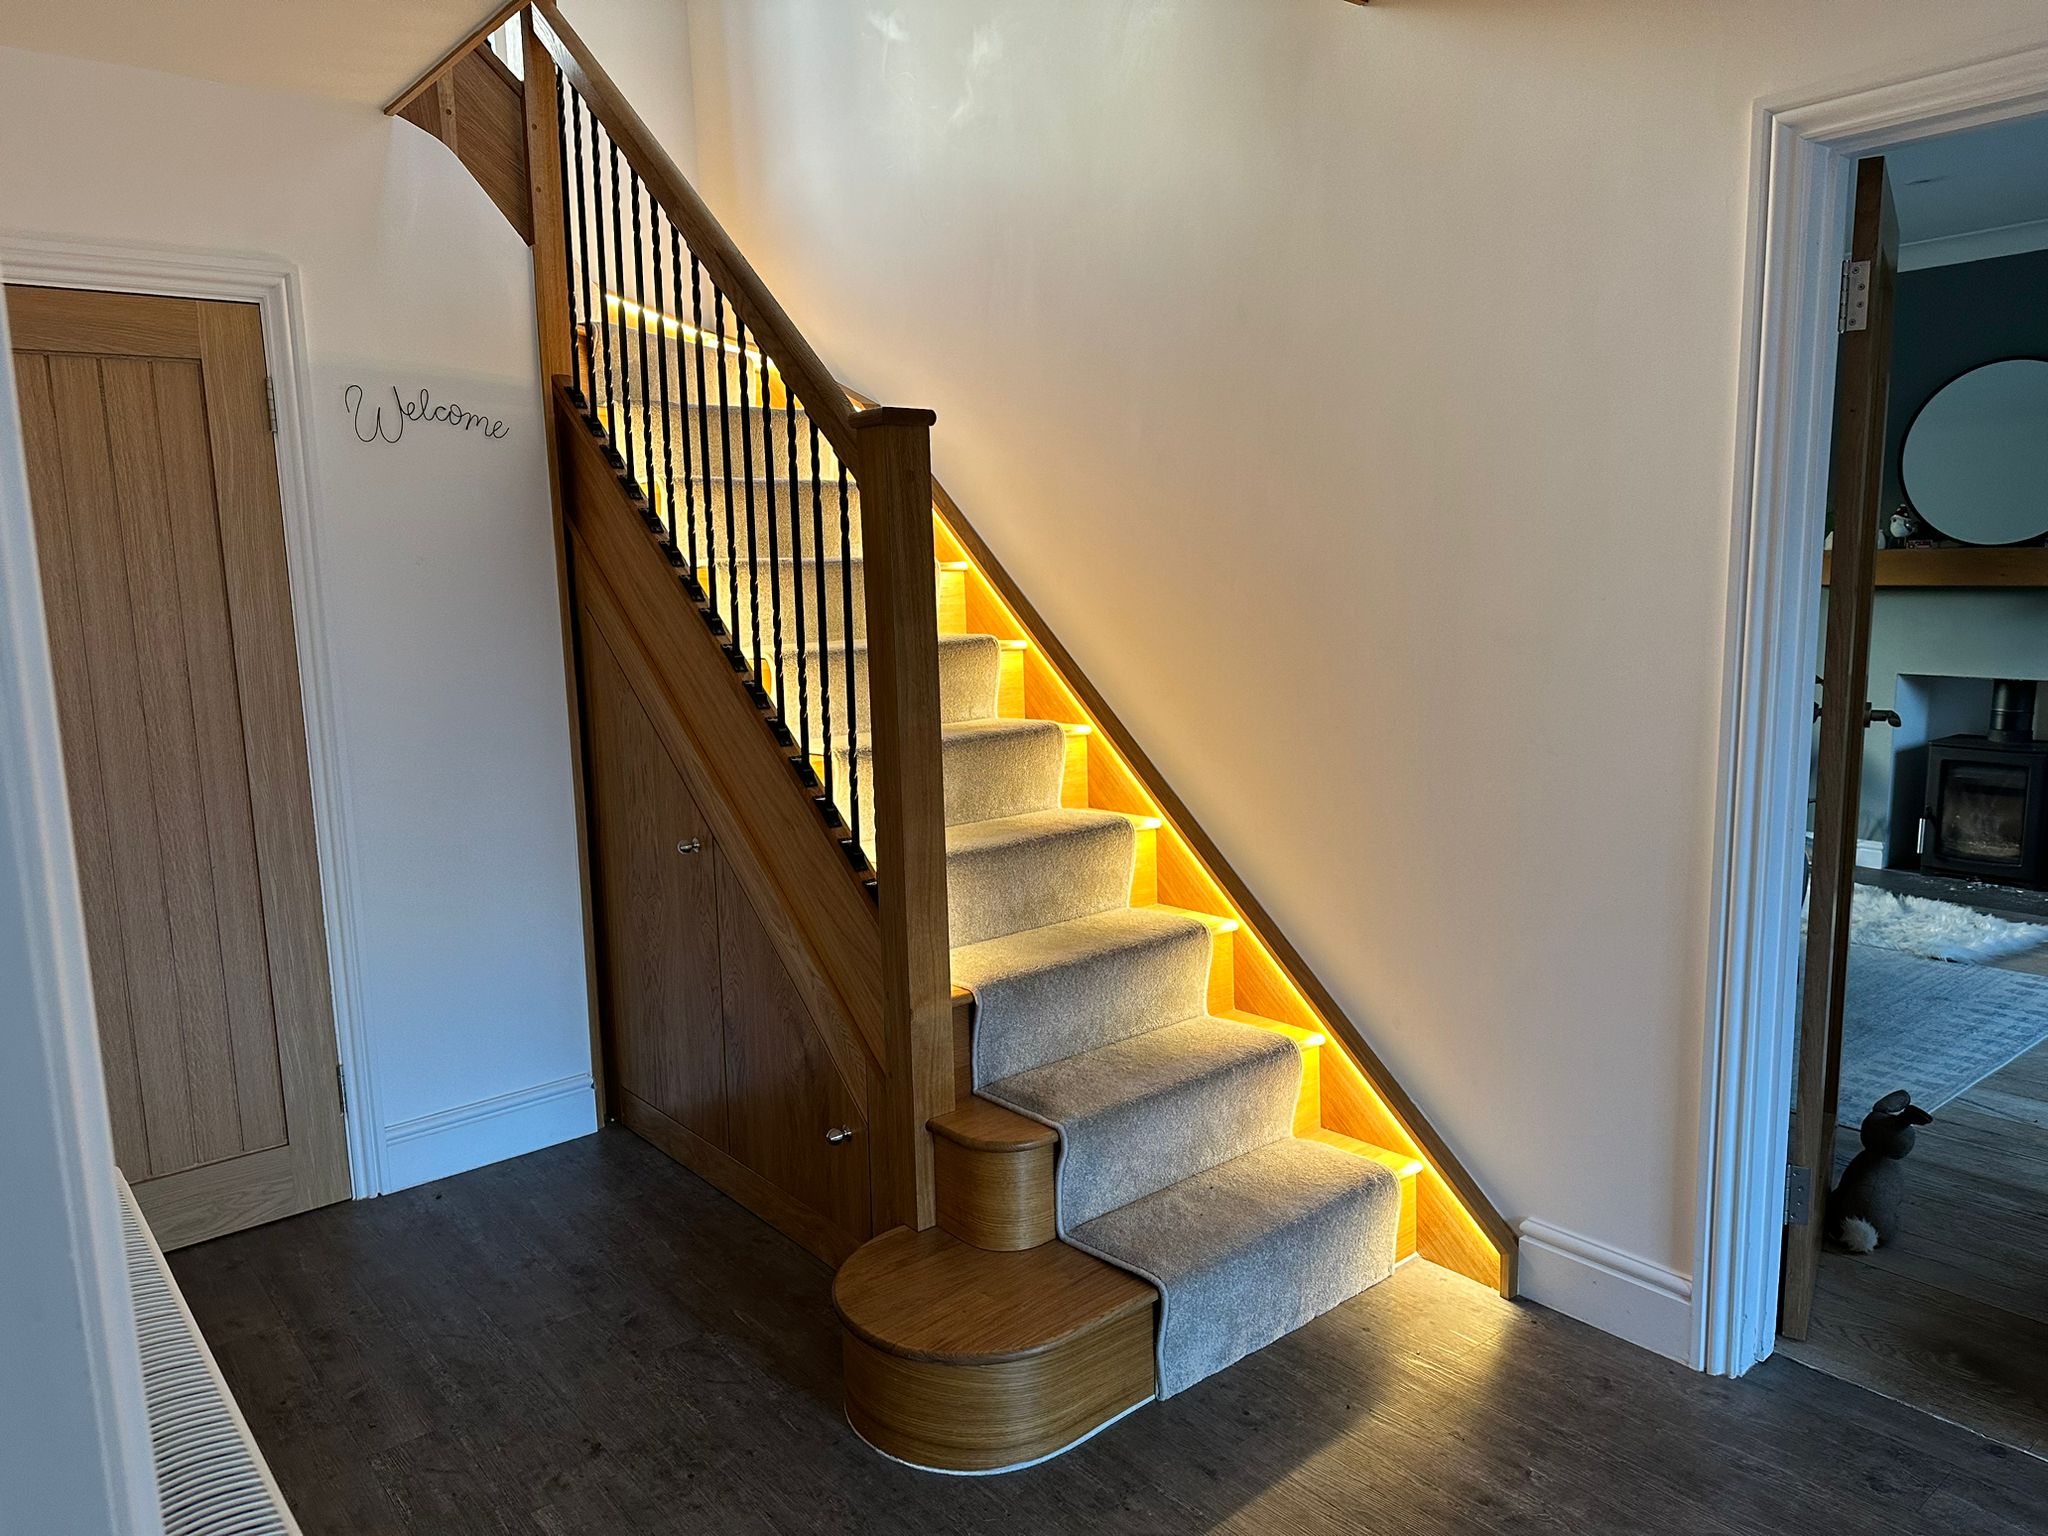
More than a way to connect two floors
A staircase does far more than simply take you from one floor to another. Its proportions, materials, balustrade and detailing can have a significant impact on the way a home feels.
A beautifully designed staircase can introduce warmth and character into a contemporary property, complement the traditional architecture of a period home or create a striking focal point within a modern renovation.
Because every property is different, a bespoke approach allows the staircase to be designed around the space rather than forcing a standard staircase into it.
From the choice of timber and finish to the style of balustrade, handrails, newel posts and detailing, every element can be carefully considered to create a cohesive design.
The timeless appeal of natural timber
Timber is particularly well suited to bespoke staircases. Natural wood brings warmth, texture and character to an interior, while its versatility means it can work equally well in traditional and contemporary settings.
One of our favourite materials is solid European white oak, which combines a beautiful natural grain with strength and durability.
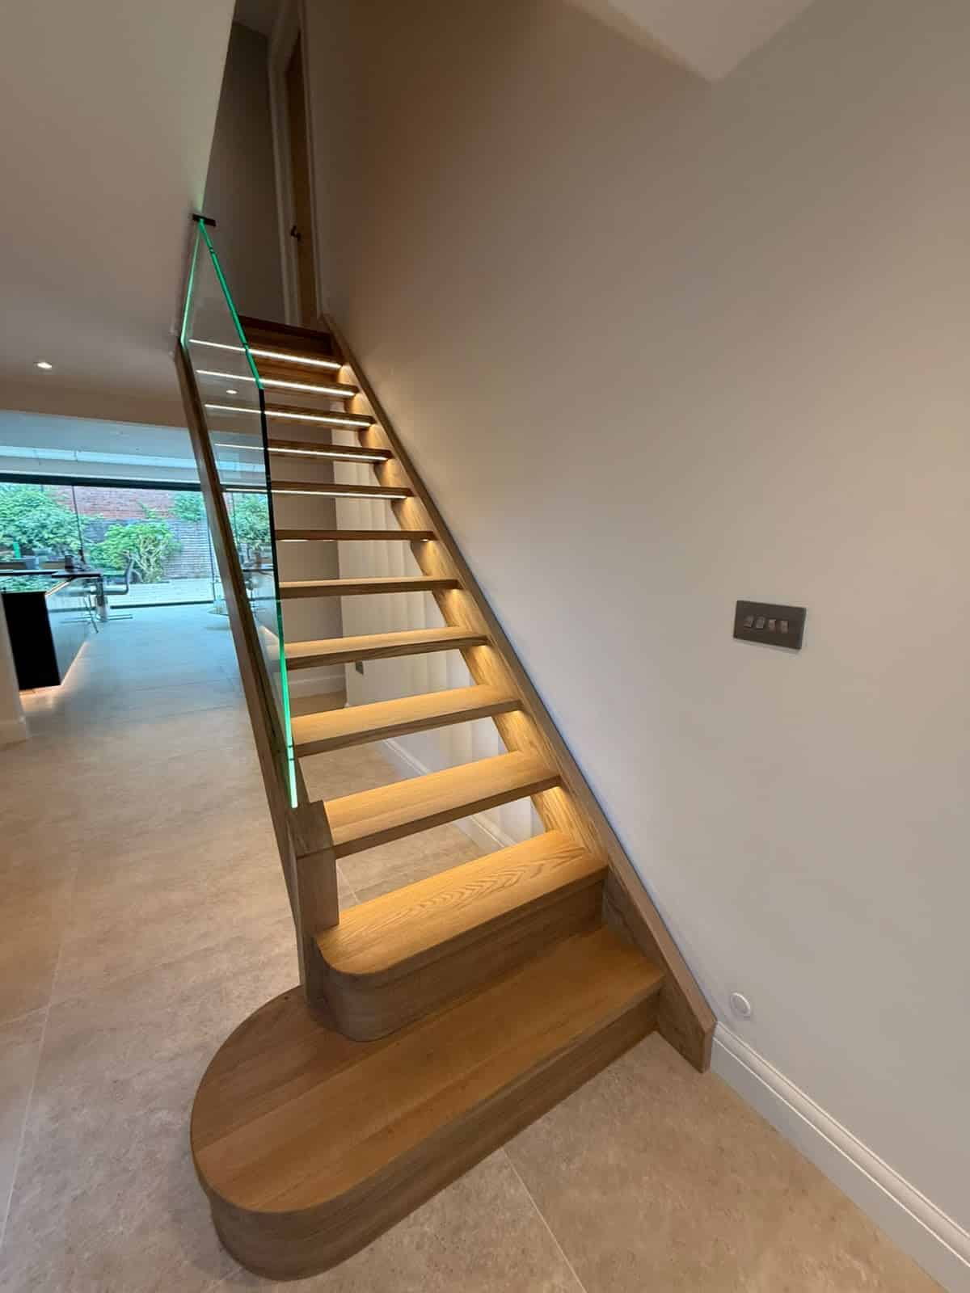
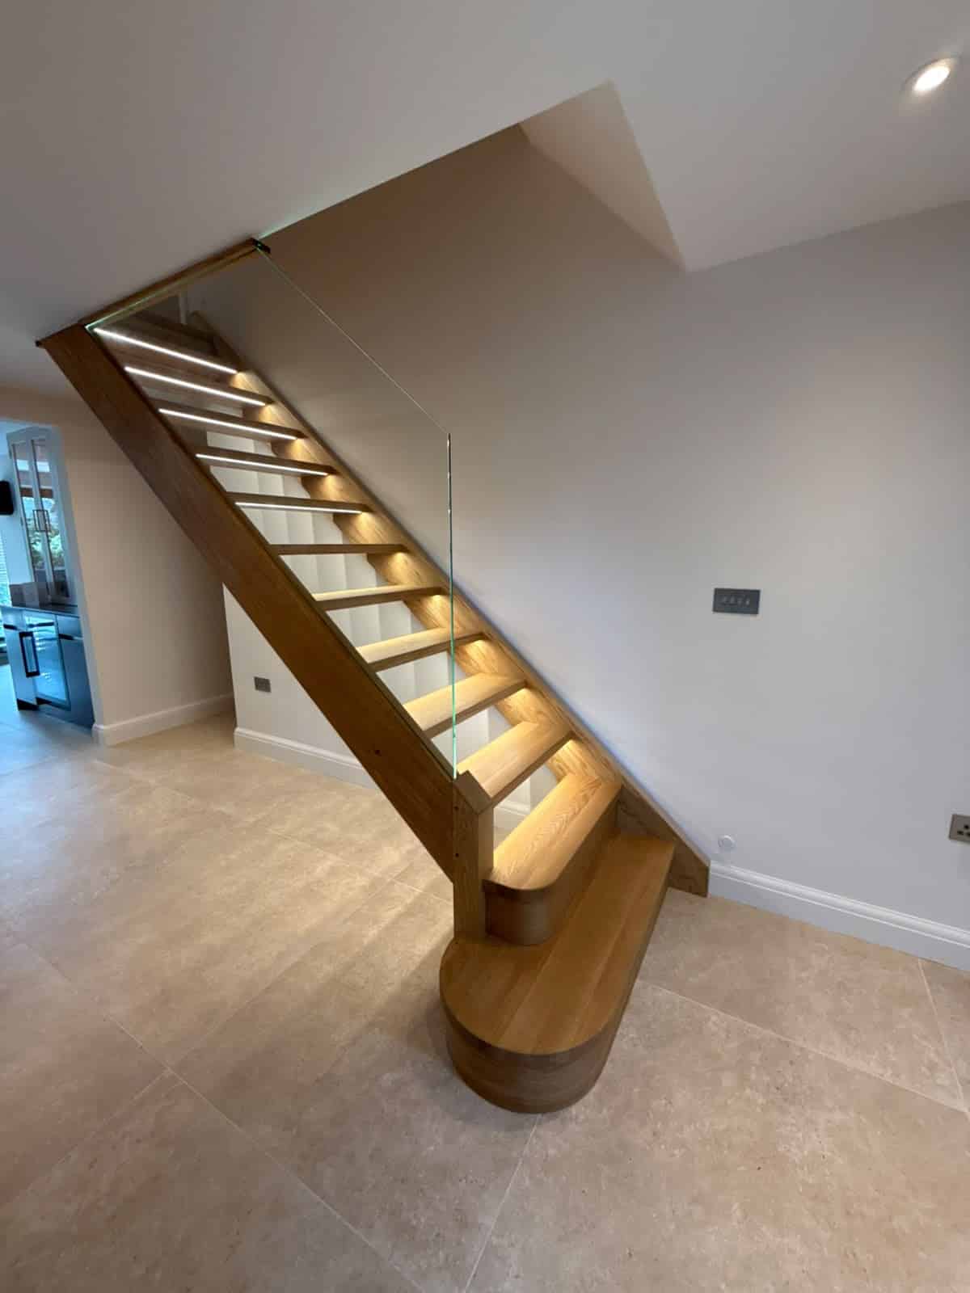
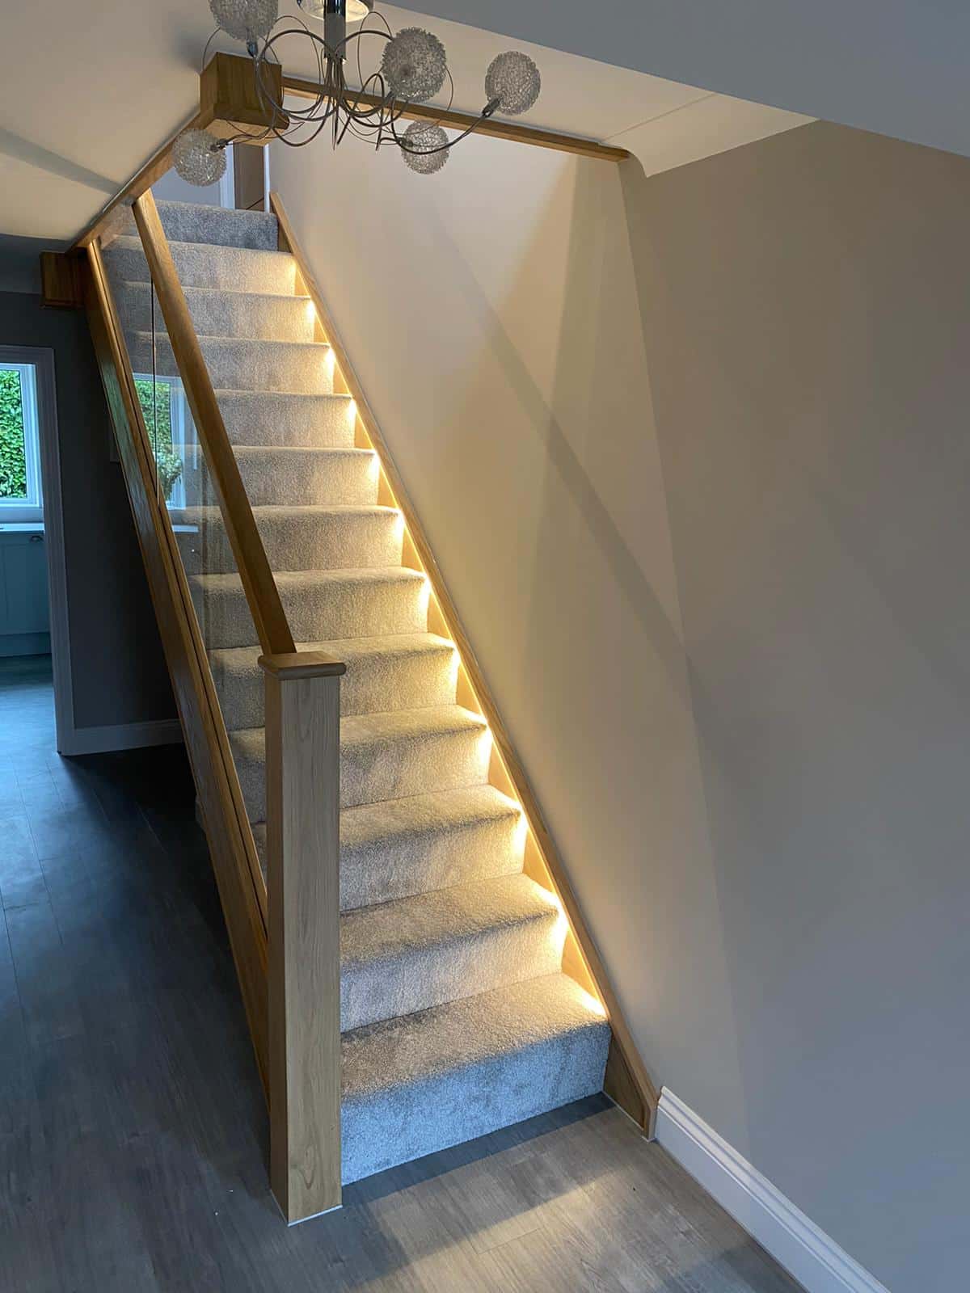
Our bespoke solid oak staircase in Farnham, Surrey, is a perfect example of how timber can be combined with contemporary detailing. The staircase was crafted from solid European white oak and paired with a frameless toughened glass balustrade, creating an elegant, open feel while allowing natural light to flow through the entrance hall.
Subtle details, including integrated LED lighting and shadow-gap newel posts, further enhance the contemporary aesthetic.

Designed around your home
One of the greatest advantages of choosing a bespoke staircase is the freedom to create something that works specifically for your property.
The design can take into consideration:
The proportions and layout of your hallway
The architectural style of your home
The amount of natural light available
Your preferred materials and finishes
The style of your existing interior
Balustrade and handrail preferences
Lighting requirements
Storage requirements beneath the staircase
Our team can design, manufacture and install the staircase in-house, allowing us to maintain a high level of control and attention to detail throughout the process.
Making a statement with oak and glass
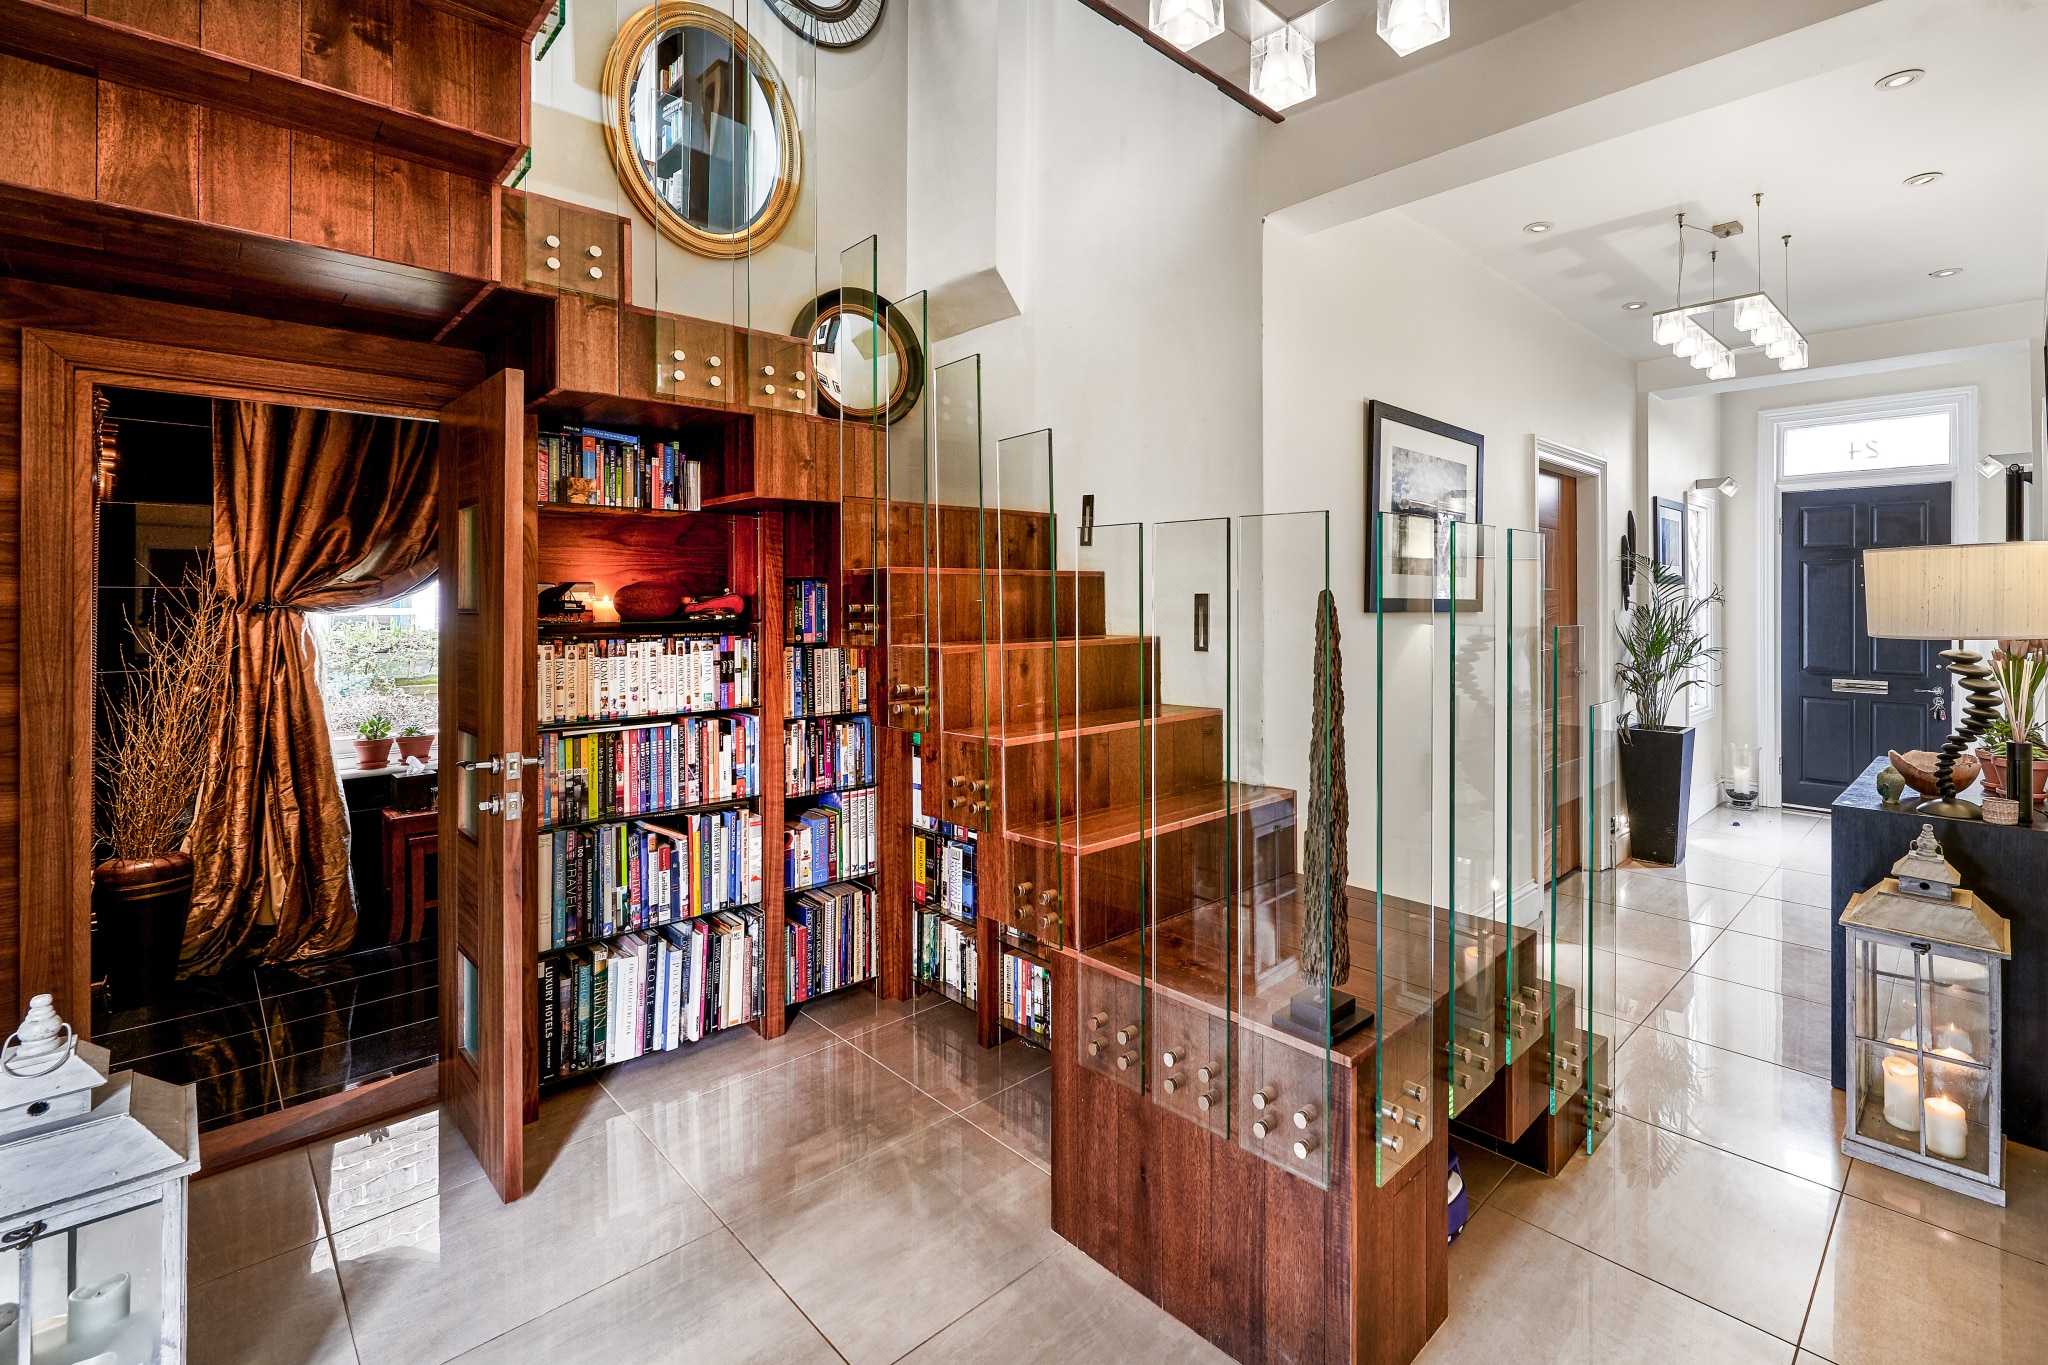
Combining natural timber with glass is an increasingly popular way to create a staircase that feels both substantial and light.
The warmth of solid oak provides texture and character, while a glass balustrade can help preserve sightlines and allow light to travel through the space.
This combination works particularly well in modern homes where homeowners want a statement feature without making the entrance hall feel enclosed.
For a more traditional property, oak can instead be paired with classic spindles, turned or contemporary newel posts and a carefully selected finish to create a staircase that feels completely at home within the existing architecture.
A staircase can transform the entire entrance hall
Replacing an outdated or poorly designed staircase can have an unexpectedly dramatic effect on a home.
Because the staircase often occupies a prominent position within the entrance hall, upgrading it can immediately change the first impression of the property.
A carefully designed staircase can introduce:
Warmth and character – Natural timber adds depth and texture to an otherwise neutral space.
A stronger sense of design – Bespoke detailing allows the staircase to complement the wider interior rather than feeling like a separate element.
More light – Open designs and glass balustrades can help create a brighter, more spacious entrance.
A sense of luxury – High quality materials, precise joinery and carefully considered details can elevate an everyday architectural feature.
Long-lasting quality – A well-made staircase is designed for everyday use and built to stand the test of time.
Don’t overlook the space underneath
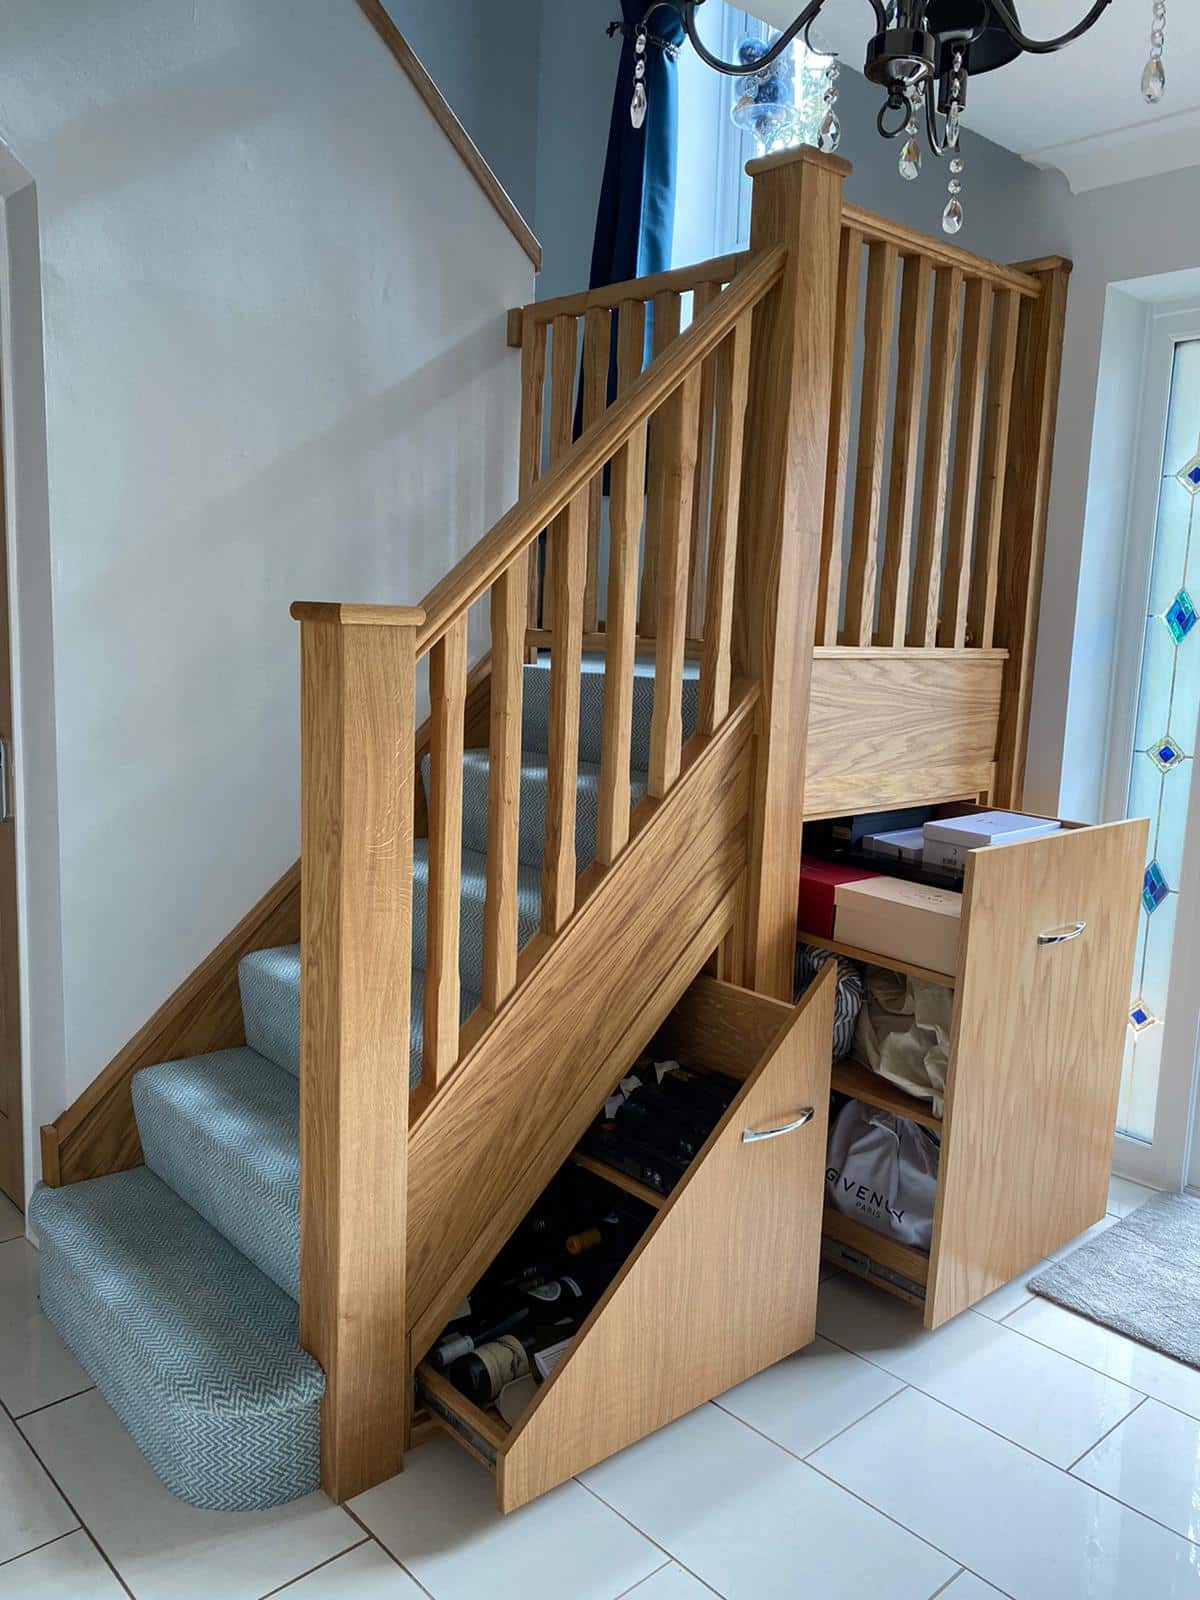
A new staircase can also provide an opportunity to solve one of the most common problems in the home: a lack of storage.
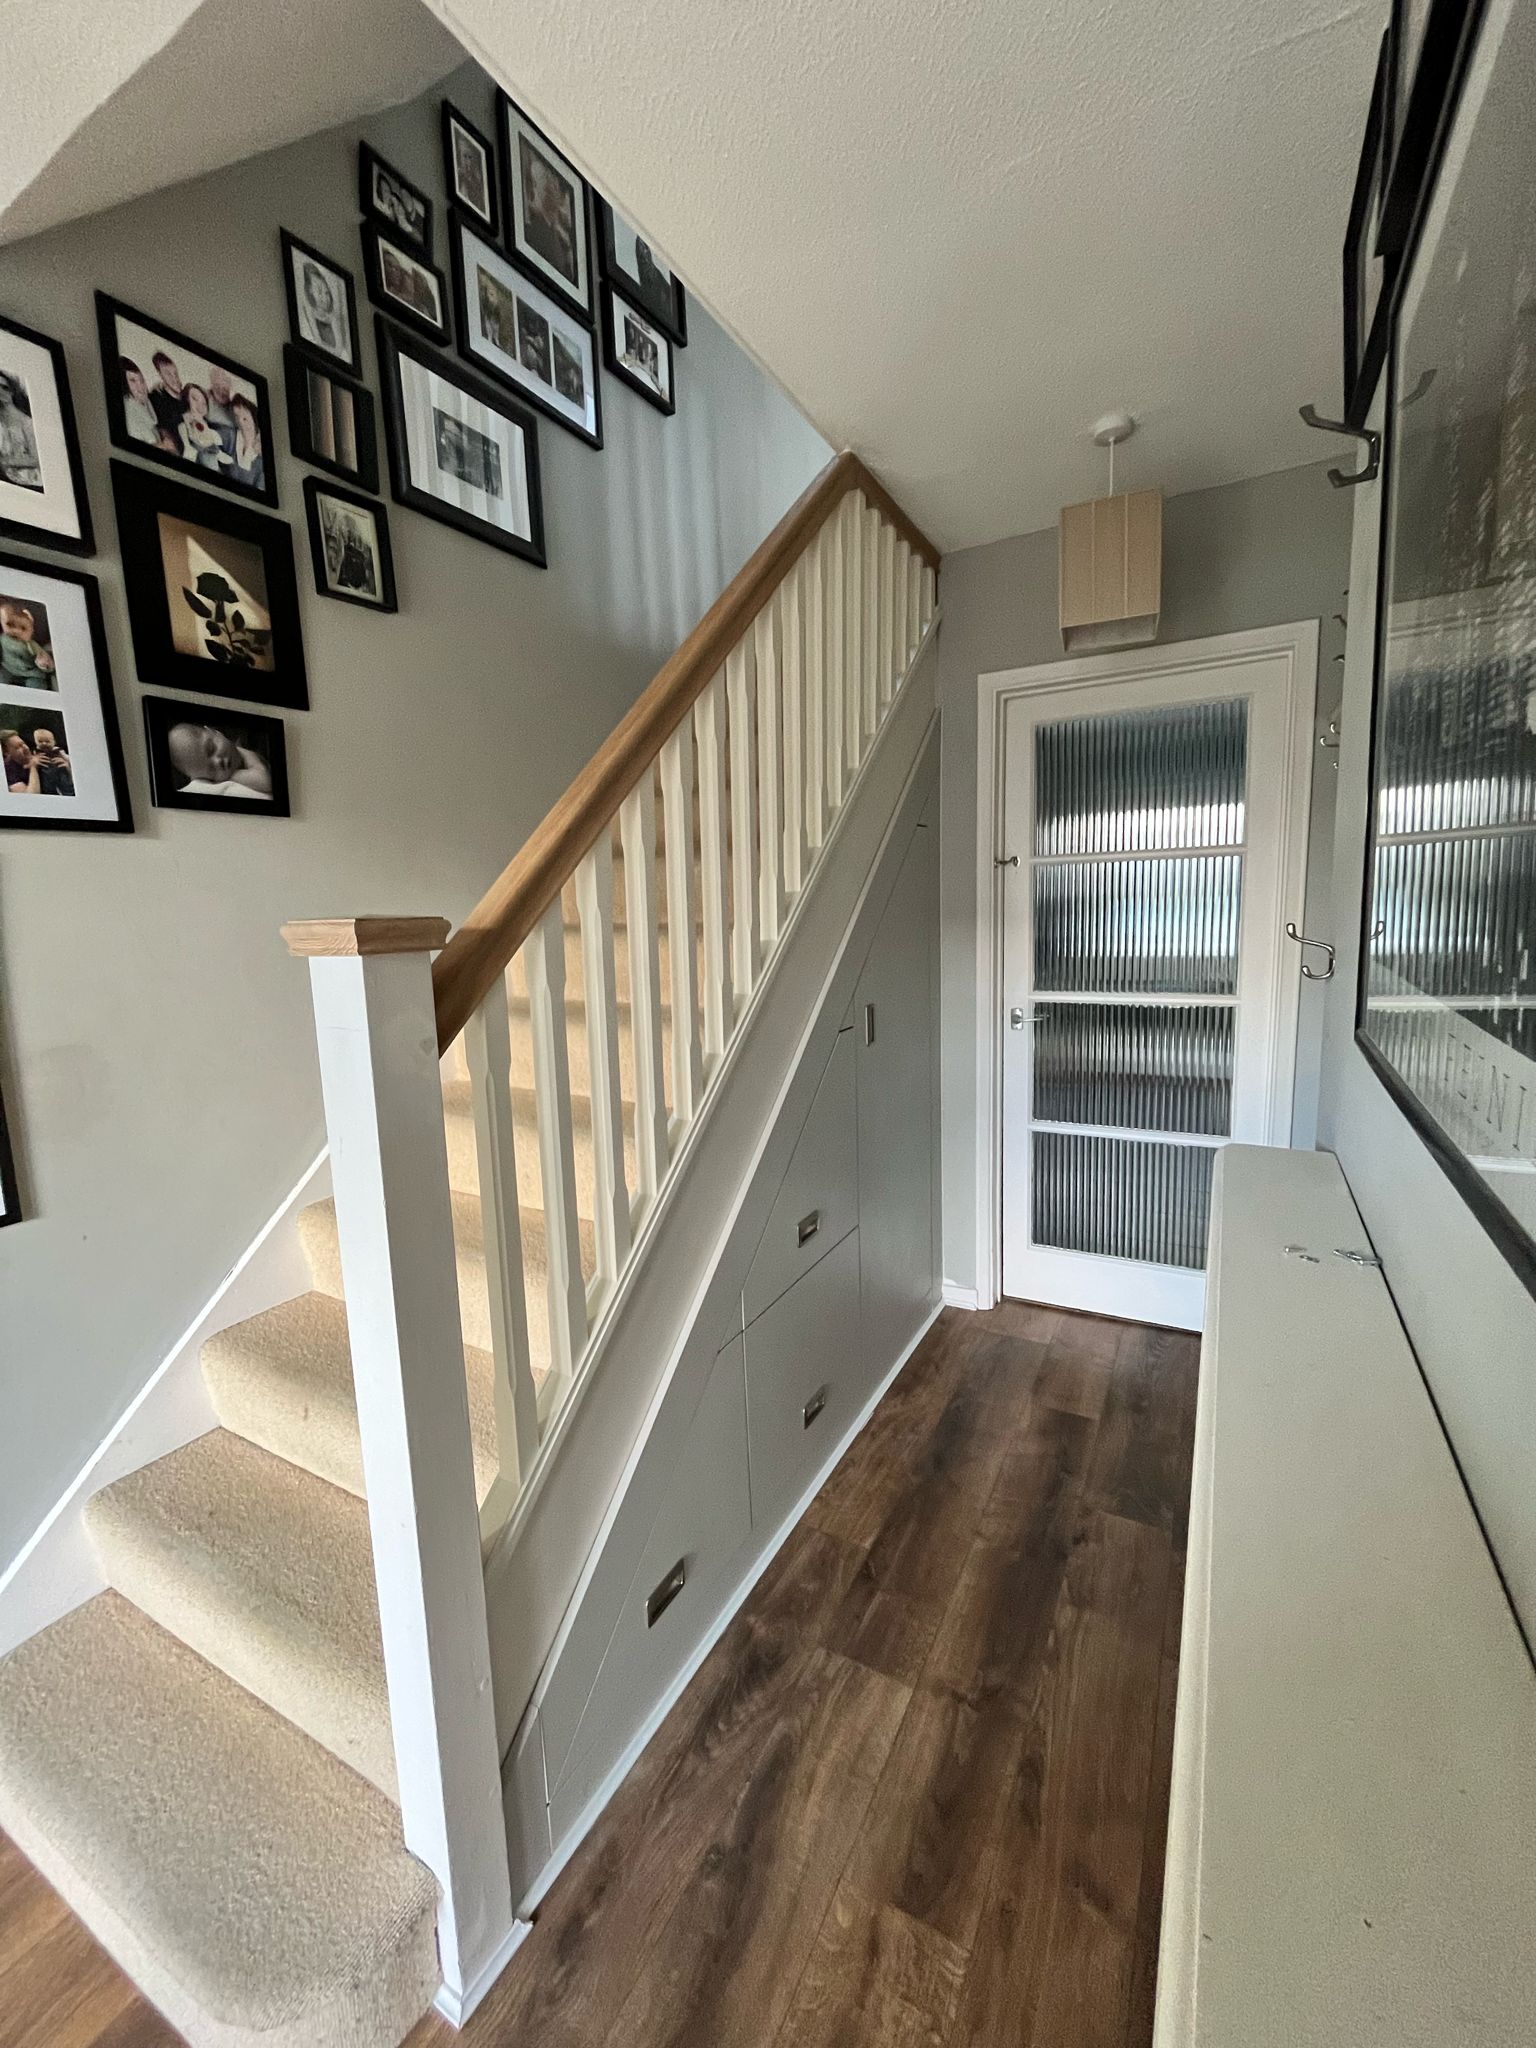
The space underneath a staircase is often awkward and underused. With a bespoke approach, however, it can be transformed into highly practical storage that is designed specifically around the available space.
At Timber Technology, we can create bespoke understairs storage, including fitted cupboards, shelving and pull-out drawers.
This can be particularly useful in entrance halls, where storage is often needed for coats, shoes, bags and everyday household items.
The result is a solution that feels like part of the staircase rather than an afterthought.
Bespoke design, handcrafted in our workshop
At Timber Technology, we believe that exceptional joinery is about more than simply creating something that looks beautiful.
Every staircase we produce is designed around the individual property and manufactured with careful attention to detail. Our workshop in Church Crookham allows our skilled craftsmen to combine traditional joinery techniques with modern design and manufacturing methods.
We can create everything from traditional solid timber staircases to contemporary designs incorporating glass, integrated lighting and bespoke architectural details.
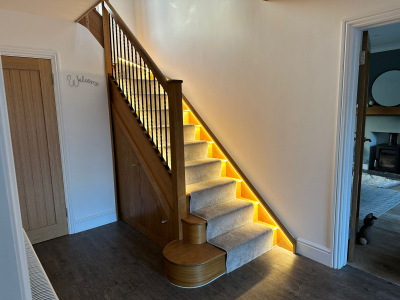
Our solid oak staircase in Fleet, Hampshire, is another example of the craftsmanship and attention to detail that goes into our staircase projects.
Creating a staircase that is uniquely yours
The most successful staircases don’t simply fit the space — they enhance it.
Whether you are renovating a period property, extending your home or building a new house, a bespoke staircase gives you the opportunity to rethink one of the most important architectural features within your interior.
From beautiful solid oak and elegant glass balustrades to integrated lighting and cleverly designed under-stairs storage, the possibilities are almost endless.
At Timber Technology, we work closely with our clients from the initial design through to manufacture and installation, creating staircases that combine beautiful design, exceptional craftsmanship and practical functionality.
If you are considering transforming your staircase, we would be delighted to discuss your ideas and explore what could be achieved within your home.
Our process FAQ’S
RELATED POSTS
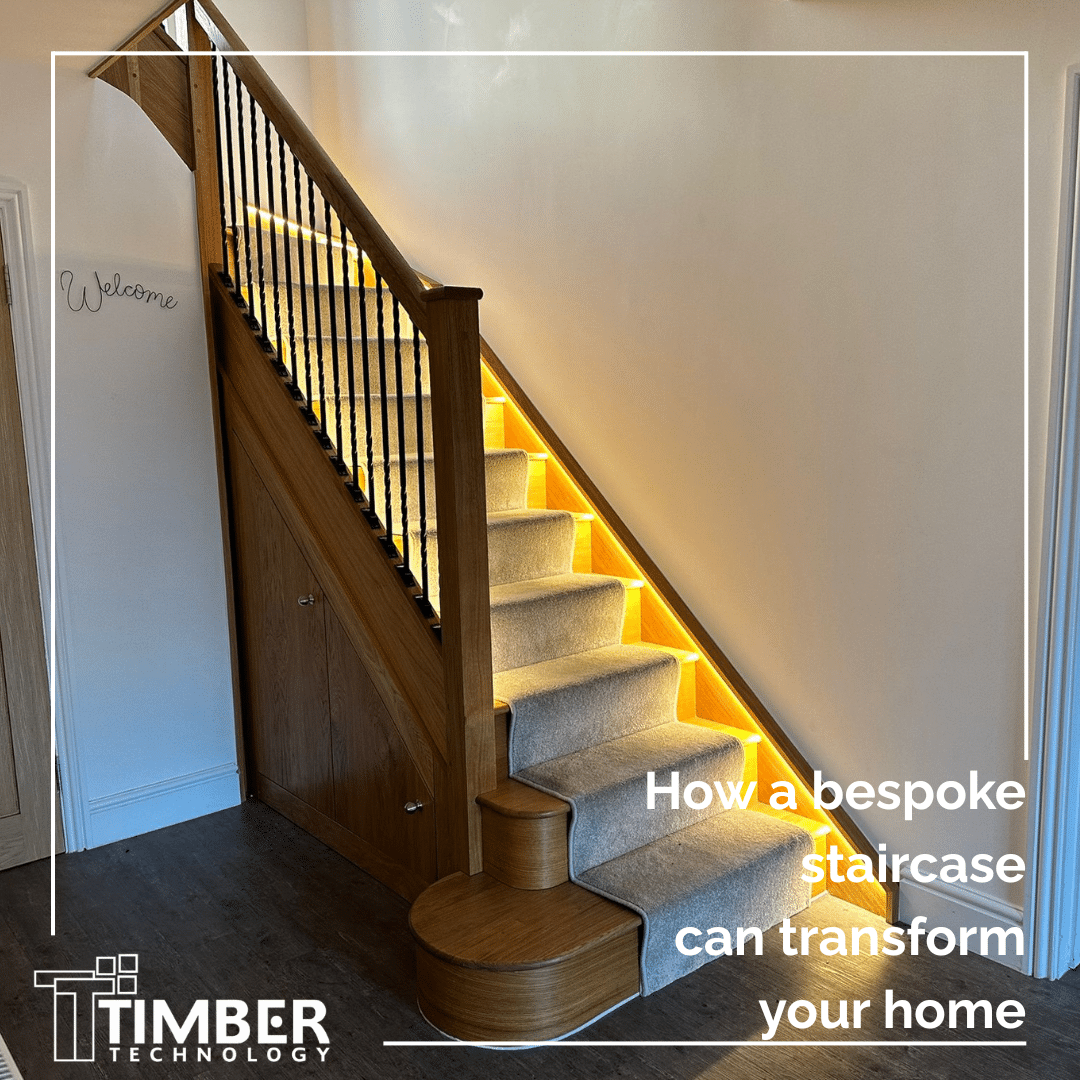
How a bespoke staircase can transform your home
A staircase is often one of the first architectural features you see when you enter a home. Yet, it is easy to overlook just how much influence it can have [...]
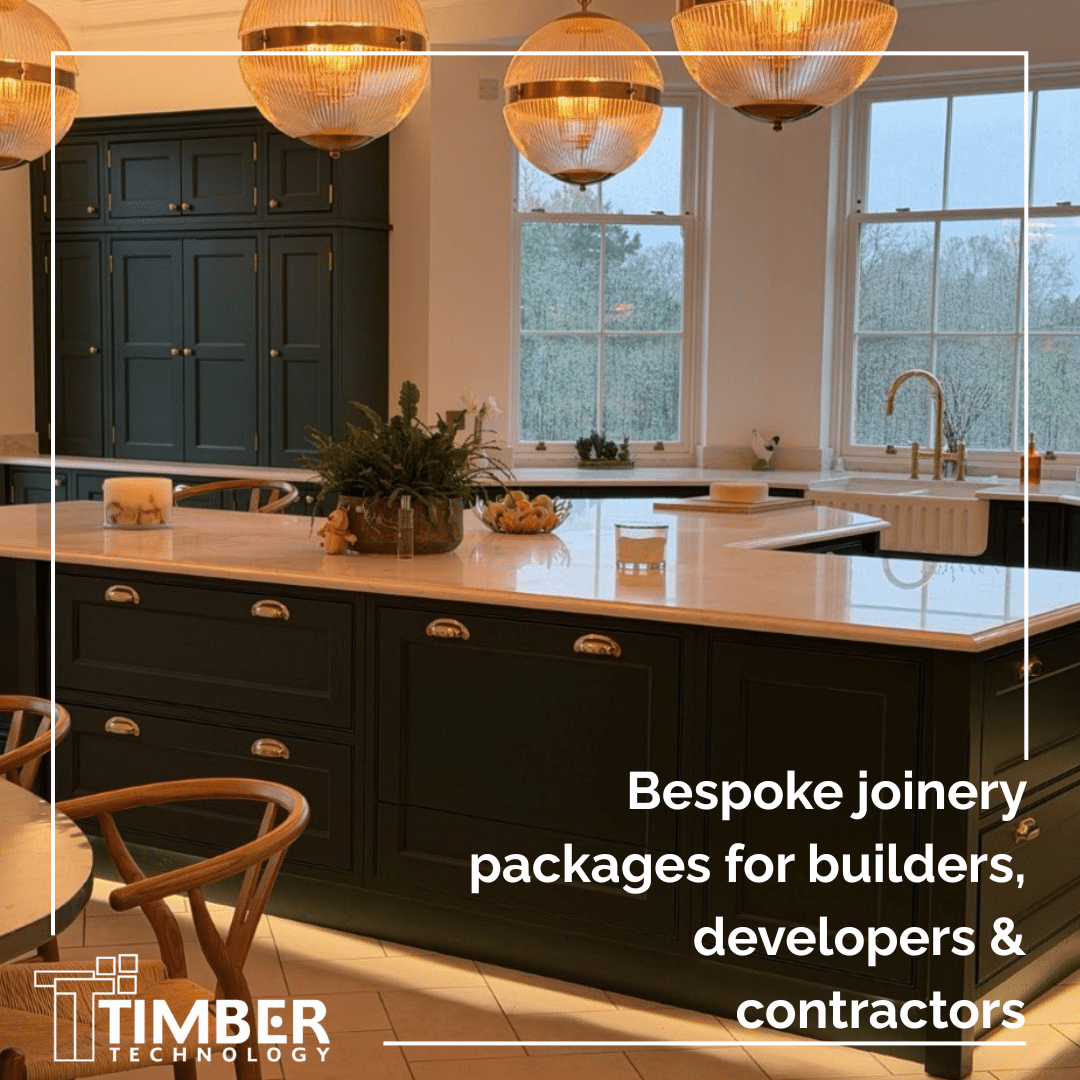
Bespoke Joinery Packages for Builders, Developers & Contractors
At Timber Technology, we work alongside builders, contractors, developers, interior designers and architects to manufacture and install high-quality bespoke joinery packages for residential and commercial projects throughout Hampshire, Surrey, Berkshire [...]
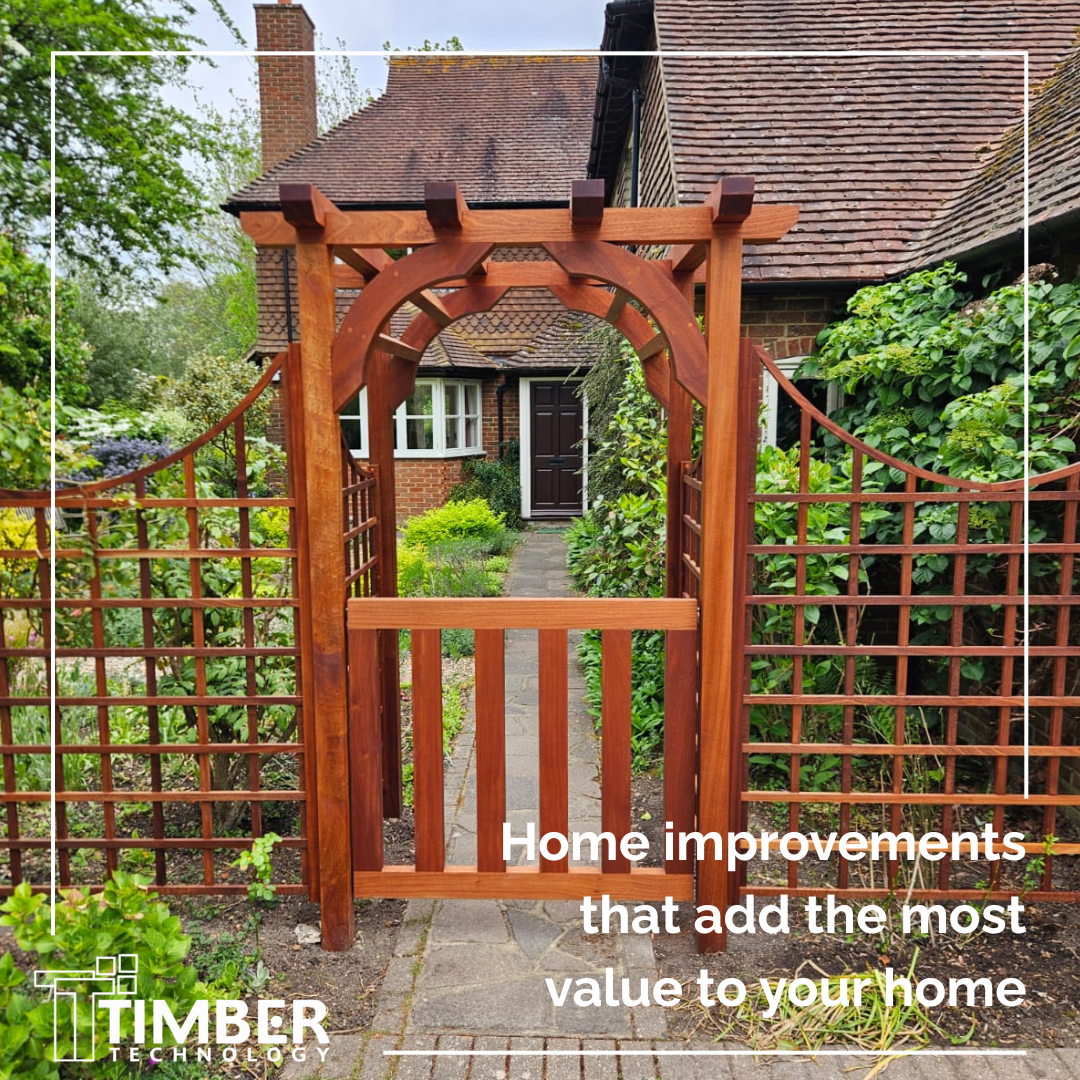
Home improvements that add the most value to your home
Whether you are planning to sell your property in the near future or simply want to make your home work better for you, the right improvements can make a significant [...]
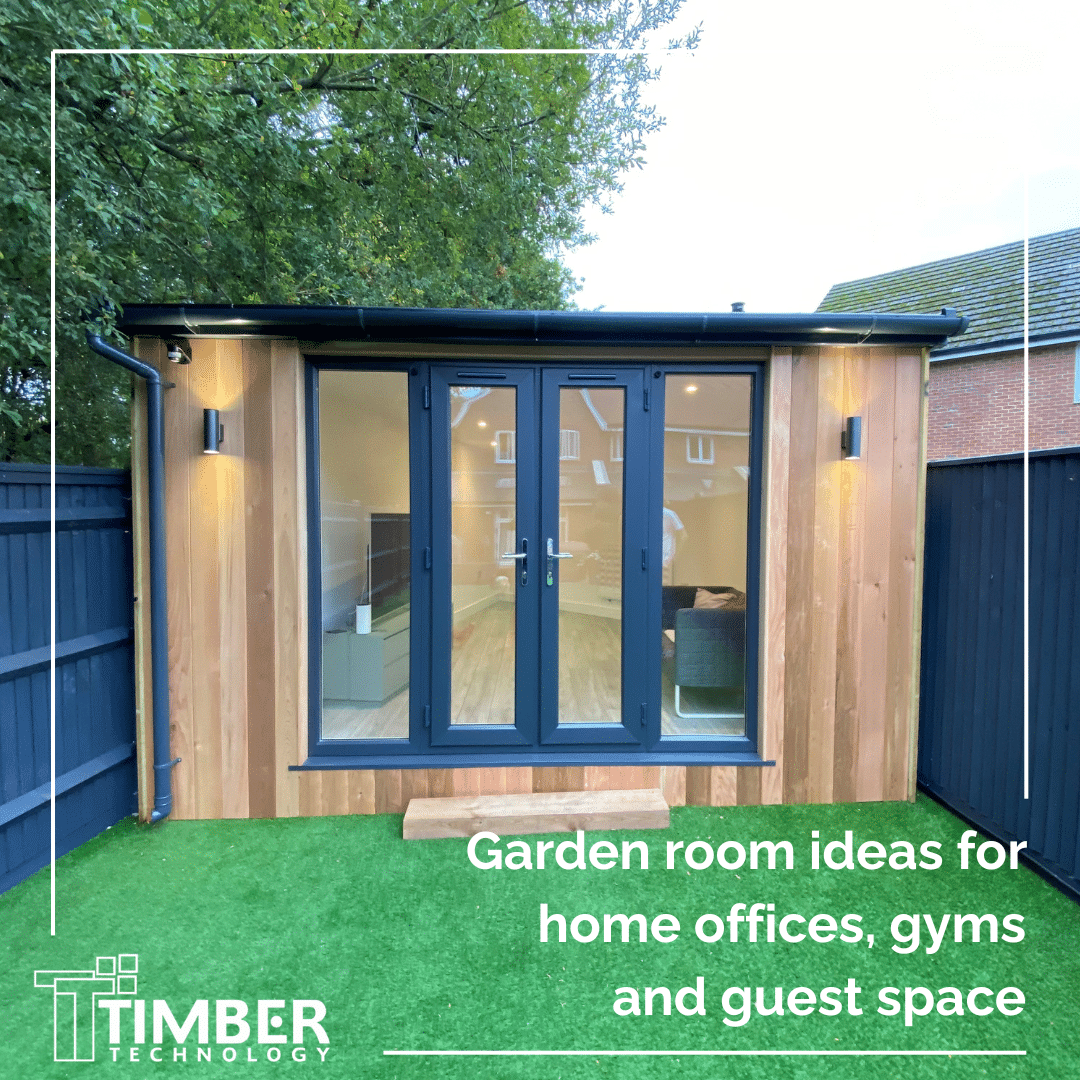
Garden room ideas for home offices, gyms and guest space
As homeowners look for ways to maximise their living space without the disruption of a traditional extension, garden rooms have become one of the UK's most popular home improvement investments. [...]


