
Bespoke solid oak staircase – Fleet, Hampshire
For this residential staircase project in Fleet, we designed, manufactured, and installed a fully bespoke solid oak staircase that blended traditional craftsmanship with contemporary design.
The customer wanted a staircase that would act as a premium architectural feature while also improving the practicality of their home.
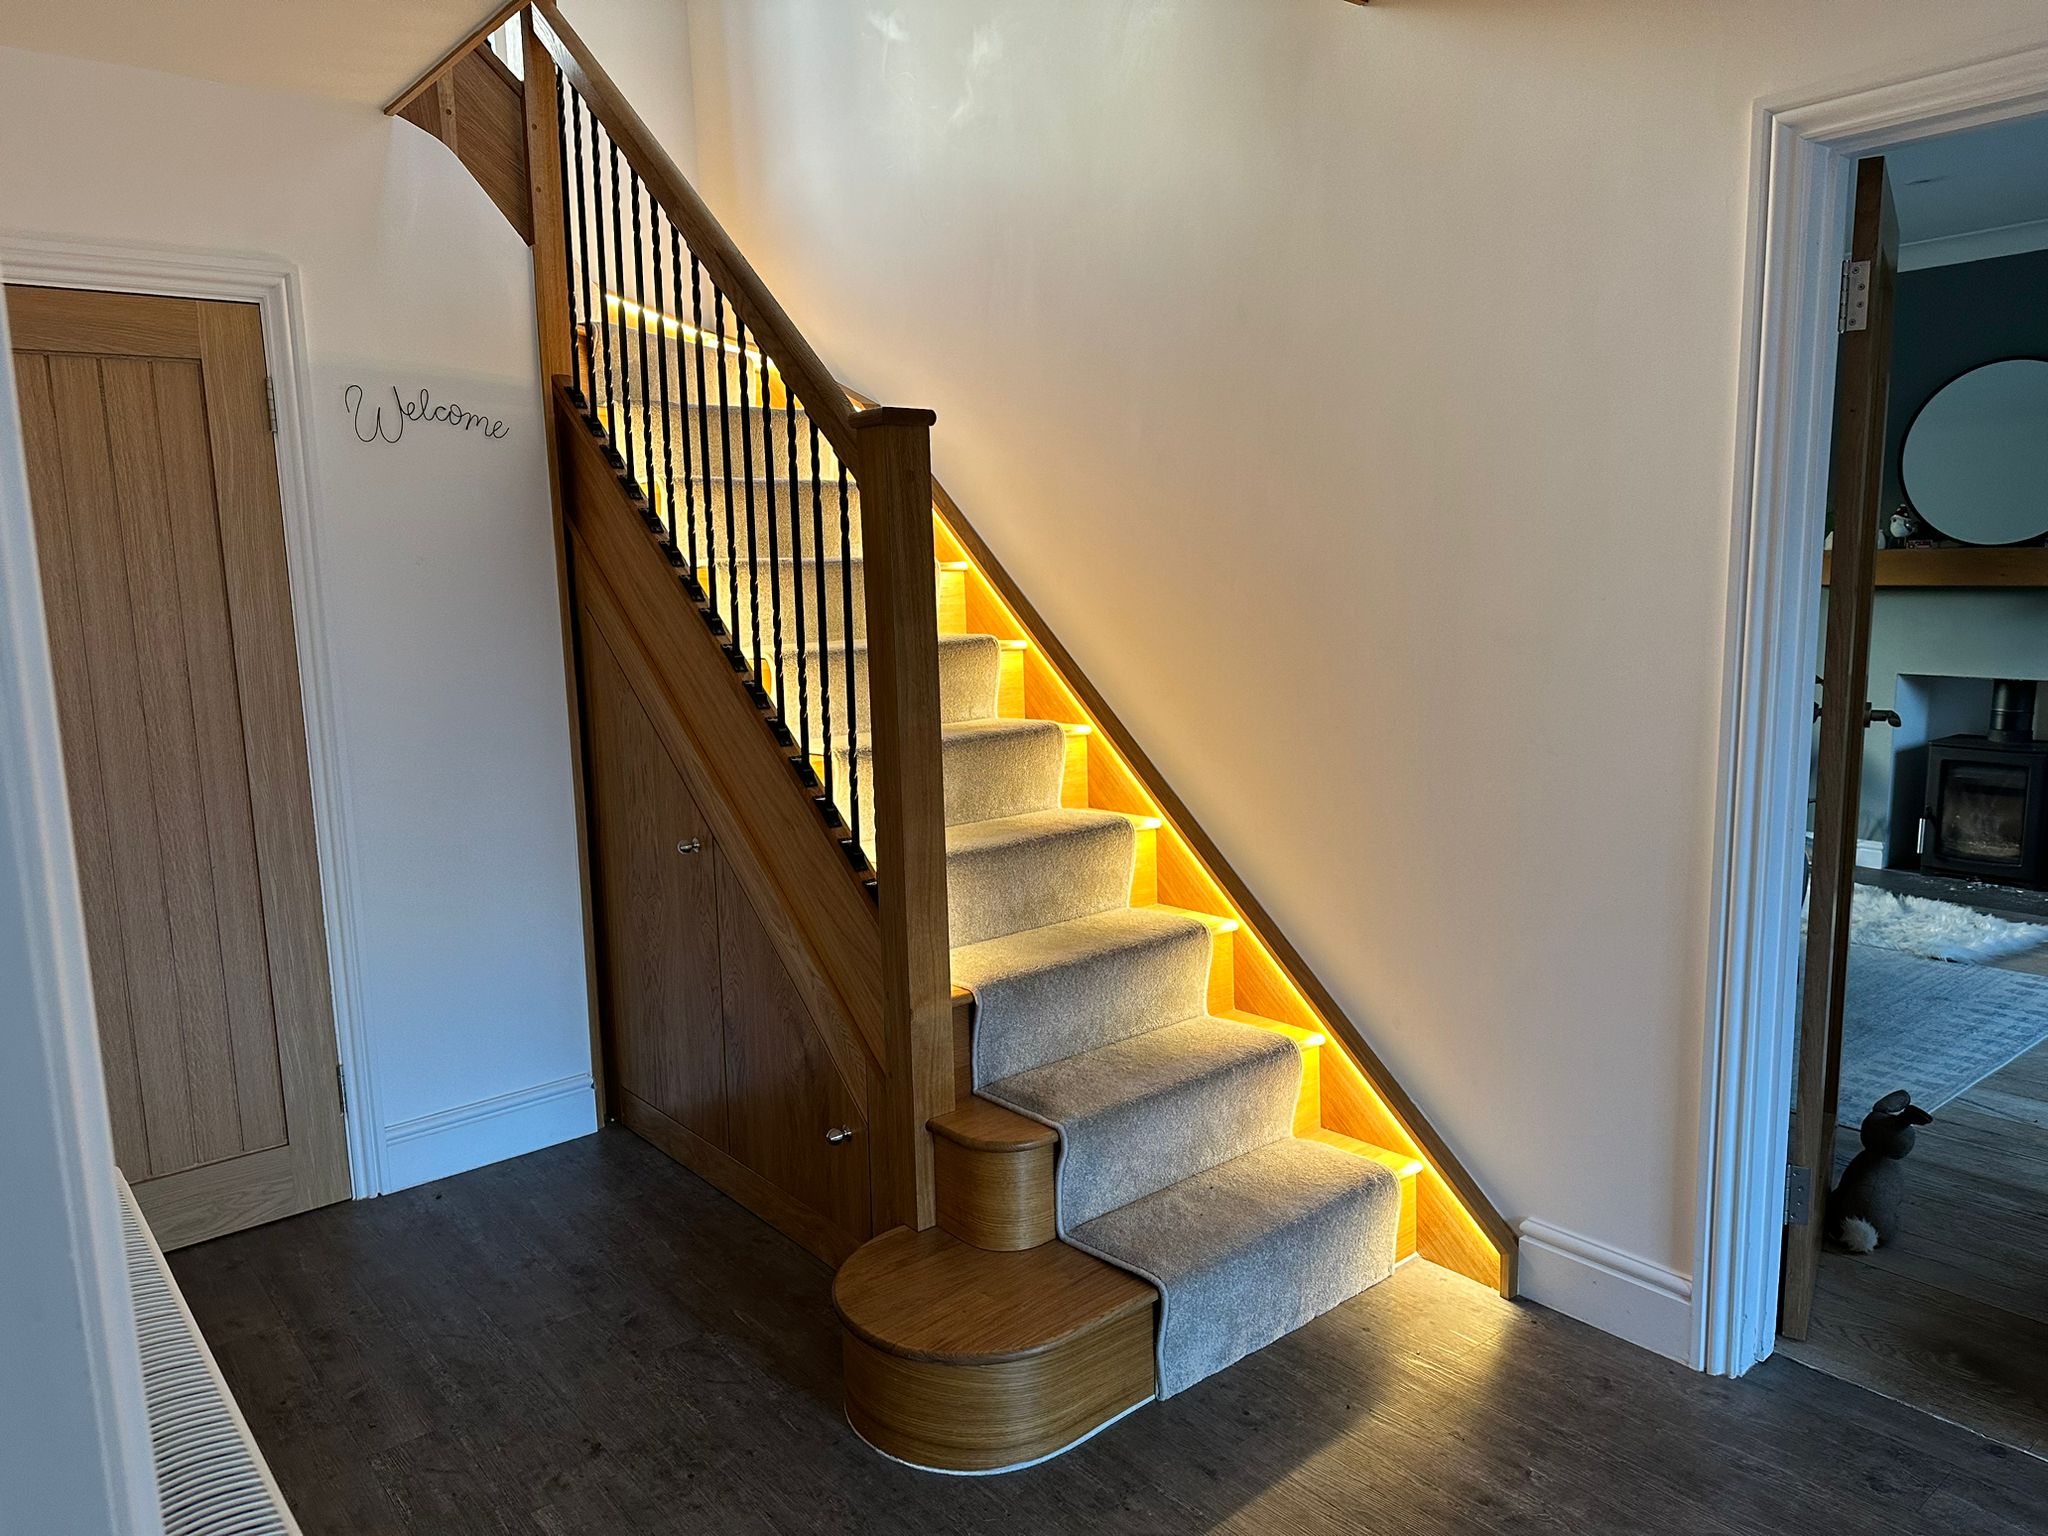
The completed installation featured handcrafted solid oak construction, sleek black metal spindles, integrated LED lighting, and bespoke understairs storage finished in matching oak veneer.
The Customer Brief
The customer was looking for a custom staircase that would create a high-end focal point within the property while combining classic oak joinery with modern design elements. The brief centred on making the most of the available space, introducing practical storage beneath the staircase, and achieving a warm natural oak finish throughout. A key requirement was also to include discreet lighting features that would enhance the staircase visually while maintaining a clean, elegant appearance. The staircase had to work within the existing property layout, ensuring comfortable access between floors and a seamless transition through the hallway.
Staircase Design & Planning
Following a detailed site survey at the property, we developed a completely bespoke staircase design tailored to the customer’s home. The staircase was constructed from solid oak throughout, chosen for both its durability and timeless appearance. To create a contemporary contrast, black metal spindles were incorporated into the balustrade design, complementing the traditional timber structure.
The design included a 3-kite winder staircase configuration to maximise space efficiency and maintain a smooth turn. At the base, a handcrafted bullnose bottom step with curved detailing added a distinctive feature, while solid oak strings and hand-finished oak risers provided a premium finish. Integrated LED lighting was carefully built beneath the stringers to create subtle illumination, and a bespoke under-stair storage solution was designed to sit neatly below the staircase, finished in oak veneer for a seamless match.


Manufacturing Process
All components of the staircase were manufactured to measure in our workshop in Fleet. The full build process took approximately one week in our workshop, where each solid oak component was carefully selected, precision machined, assembled, and hand finished.
Particular attention was given to the bullnose bottom step and the 3-kite winder section, as these areas required precise craftsmanship to achieve both structural strength and visual flow. The oak was selected for consistent grain pattern and durability, ensuring a high-quality finish throughout. During manufacturing, the LED lighting were discreetly prepared within the staircase structure so they could be integrated during installation.
Bespoke Understairs Storage
To maximise the available space, we also designed and built custom understairs storage that integrated perfectly with the staircase. The bespoke storage units were finished in premium oak veneer, matching the staircase exactly and creating a cohesive design throughout the hallway.
This tailored storage solution transformed what is often wasted space into practical everyday storage, allowing the homeowner to keep the area organised while preserving a clean and uncluttered look.
Installation
The installation was carried out by our experienced carpenters and took three days to complete. The fitting process included structural installation of the staircase, precise alignment of the oak strings and 3-kite winders, fitting of the black metal spindle balustrade system, and full integration of the LED lighting.
The understairs storage units were then installed and carefully aligned with the staircase structure, followed by final finishing and detailing on site. Every element was fitted with close attention to detail to ensure a flawless finish and long-term durability.
The Finished Result
The completed bespoke staircase transformed the property by creating a striking feature within the entrance while significantly improving the functionality of the space. The solid oak staircase introduced warmth, character, and a premium handcrafted finish. The black metal spindles added a sleek modern contrast, and the integrated LED lighting enhanced both practicality and atmosphere.
The custom understairs storage completed the project by providing valuable additional storage without compromising the design. This project is an excellent example of how a bespoke oak staircase can become both a practical structural element and a standout interior feature.
Looking for a Bespoke Staircase?
We specialise in the design, manufacture, and installation of bespoke joinery, creating custom oak staircases tailored to each property and customer requirement. Whether you are planning a staircase renovation, replacing an existing staircase, or installing a completely new feature staircase with integrated lighting and storage, every project is built with precision craftsmanship and attention to detail.
If you would like more information on our 6 step process please click here.
Why not take a look at some of the other projects we have recently completed.


Why Choose Timber Technology
We understand that every project is different.
We are flexible with our approach and happy to accommodate any specific requirements.
Please call 01252 763306 if you would like to discuss your project in more detail.
REQUEST A FREE DESIGN CONSULTATION
To request your free design consultation, please complete your details below.
Alternatively, call us on 01252 763306


