
Renovating an older home gives you the chance to improve comfort and efficiency while protecting its original character. Joinery, including windows, doors, staircases, and built-in storage, shapes both the appearance and performance of the property, so you should address it early in the process.

Plan joinery from the start
Include joinery in the design stage. Window and door sizes determine structural openings, and bespoke timber joinery often requires longer lead times. Early planning helps you avoid delays, meet building regulations, and ensure accurate manufacture and installation.

Protect period features
Original timber joinery often defines an older property. Restoring or replicating these features maintains authenticity and improves insulation, security, and durability. A joinery specialist can assess existing elements and recommend the best approach.

Improve efficiency and use of space
Replacing outdated windows and doors reduces draughts and heat loss, creating a warmer and more efficient home. Renovation also creates the perfect opportunity to add fitted wardrobes, alcove shelving, or under stairs storage that makes better use of the space.

Add lasting value
Quality timber joinery enhances appearance, function, and property value. Timber offers durability, repairability, and a timeless finish that suits traditional homes.
Plan your joinery early in the renovation. This approach keeps your project on schedule, improves performance, and helps you preserve the character that makes older homes unique.

Planning a renovation?
Contact us for a free quote and expert advice on timber joinery tailored to your project.

Our process FAQ’S
RELATED POSTS
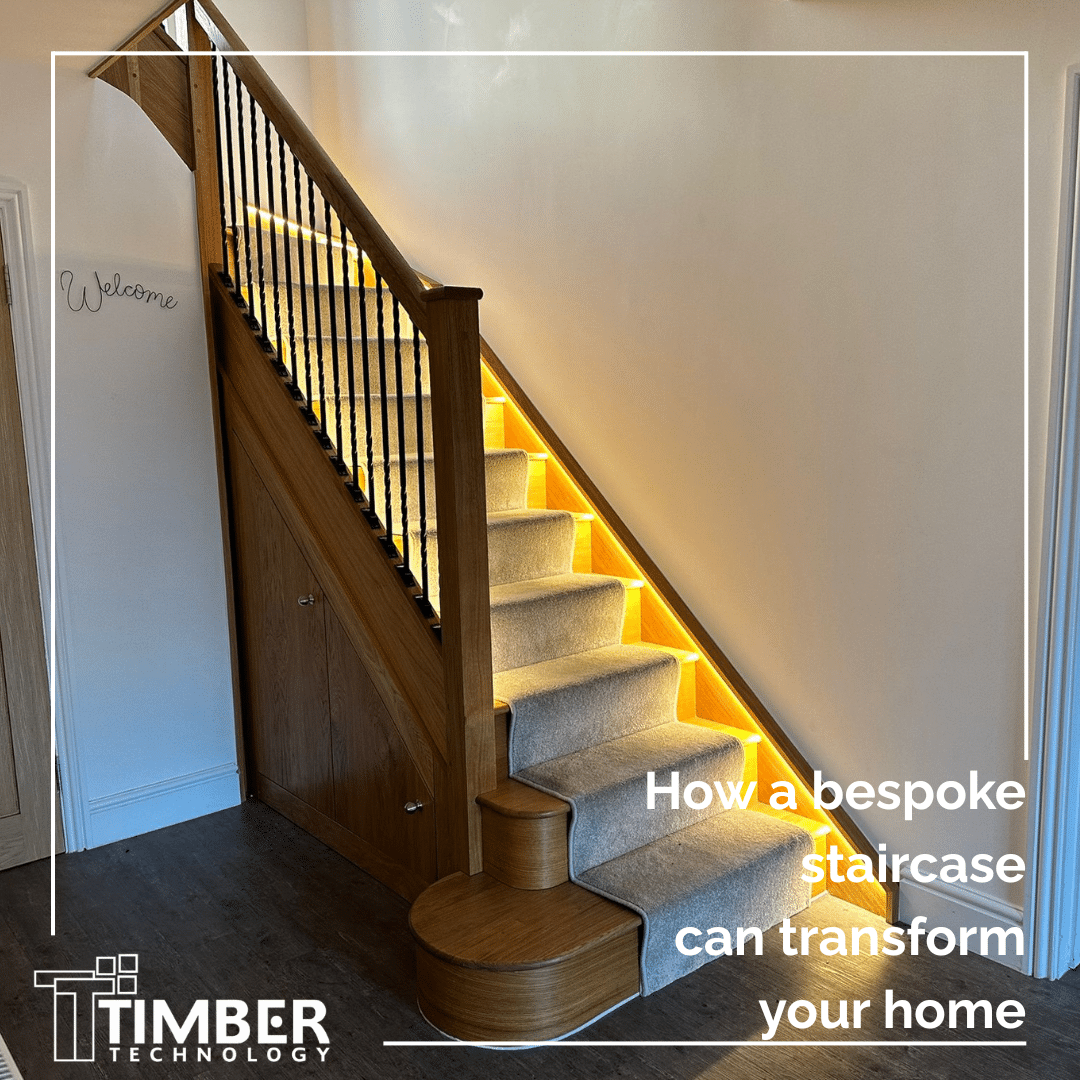
How a bespoke staircase can transform your home
A staircase is often one of the first architectural features you see when you enter a home. Yet, it is easy to overlook just how much influence it can have [...]
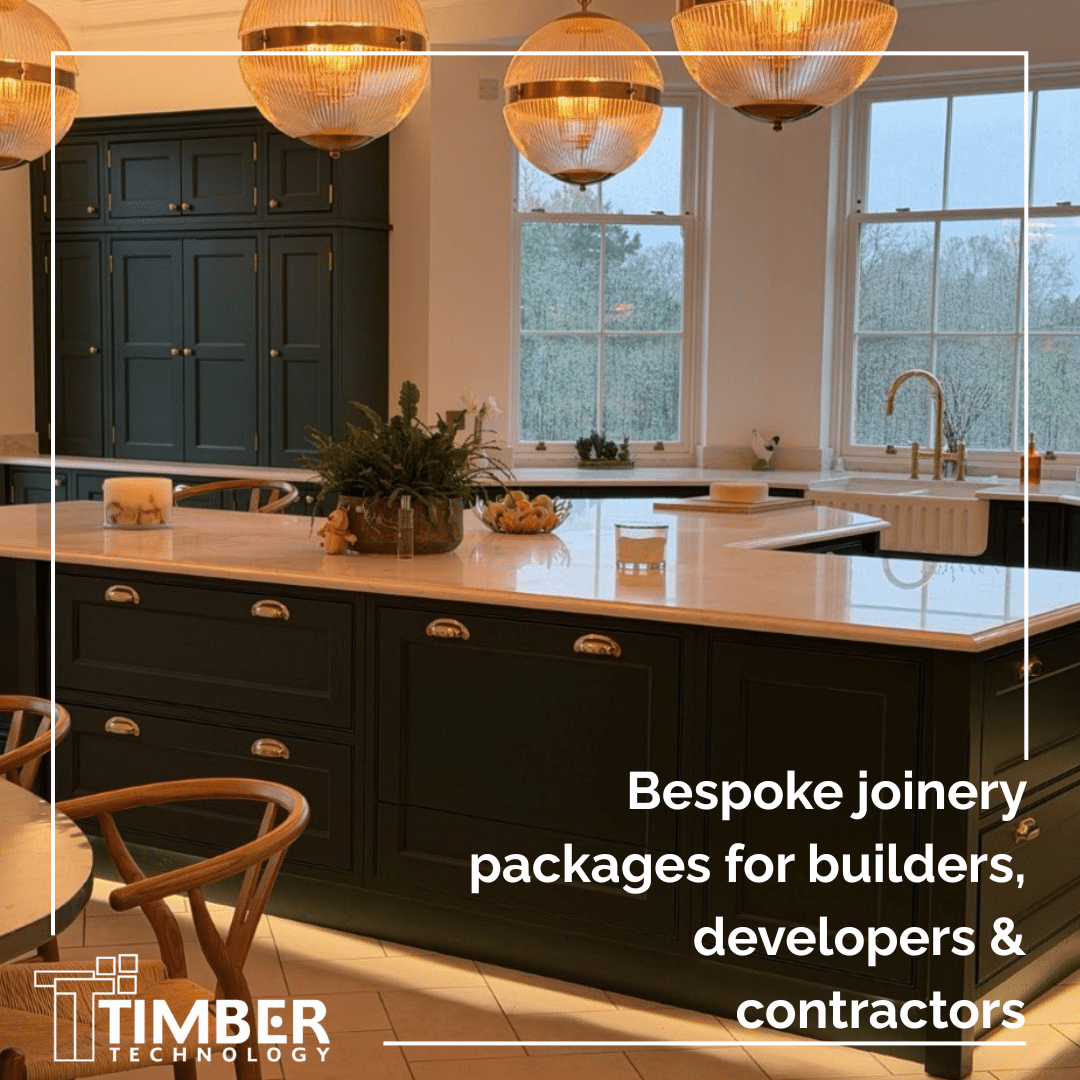
Bespoke Joinery Packages for Builders, Developers & Contractors
At Timber Technology, we work alongside builders, contractors, developers, interior designers and architects to manufacture and install high-quality bespoke joinery packages for residential and commercial projects throughout Hampshire, Surrey, Berkshire [...]
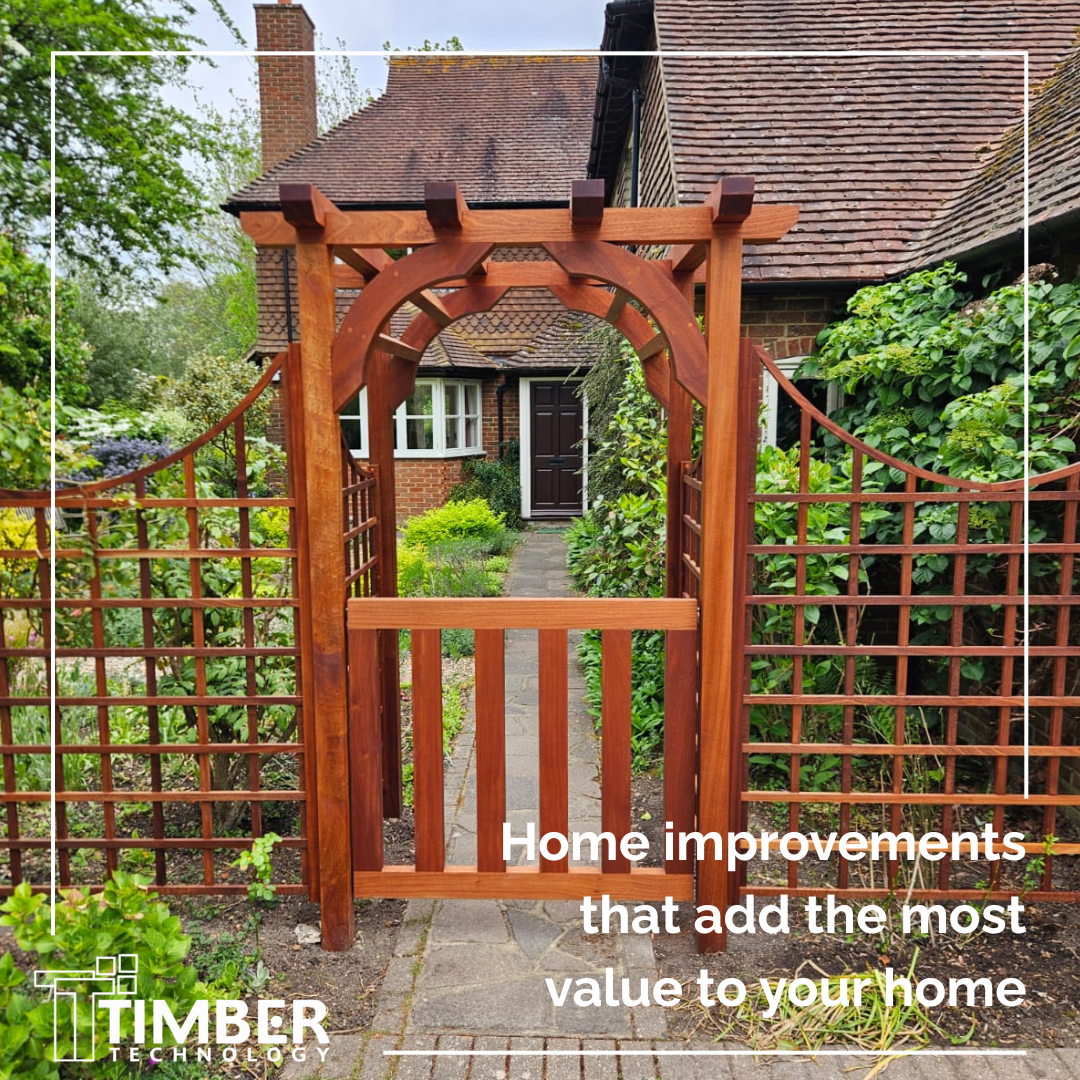
Home improvements that add the most value to your home
Whether you are planning to sell your property in the near future or simply want to make your home work better for you, the right improvements can make a significant [...]
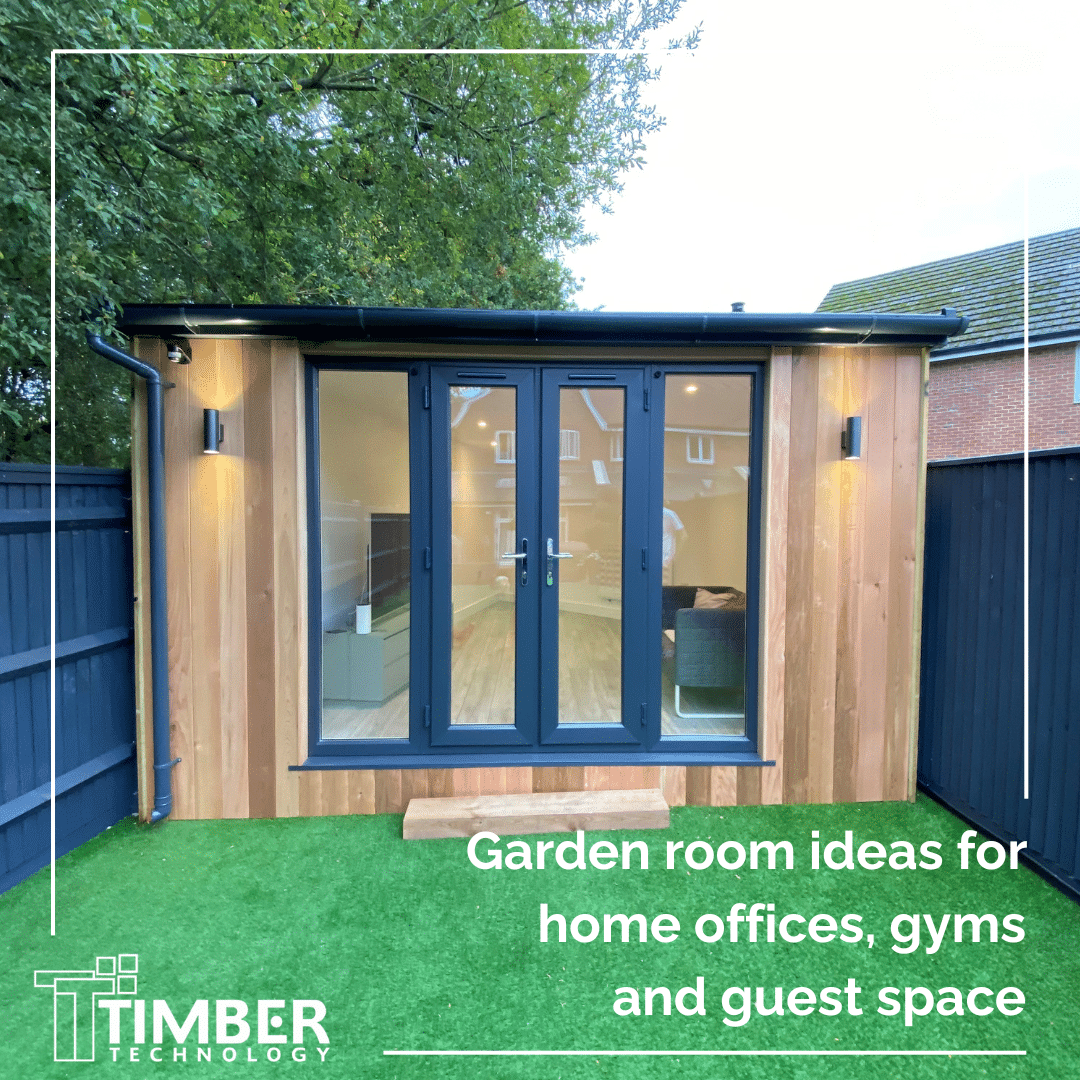
Garden room ideas for home offices, gyms and guest space
As homeowners look for ways to maximise their living space without the disruption of a traditional extension, garden rooms have become one of the UK's most popular home improvement investments. [...]


