
In recent years, loft conversions have gained popularity across the UK as homeowners are looking for smart ways to maximise their living space without the need for relocating. Whether you’re looking to create an extra bedroom, a home office, or a playroom for the kids, converting your loft can be a smart investment.
In this blog post, we’ll explore the benefits of loft conversions, the types of conversions available, and what you need to consider before starting your project.

Why have loft conversion?
Maximise space
Loft conversions are an excellent solution for utilising unused space in your home. In a time when many households are facing the challenge of limited living areas and the burden of rising mortgage rates, converting a loft offers a cost-effective way to add valuable square footage. This option improves your home without compromising outdoor space or involving disruptive, large-scale renovations. It’s a smart, space-saving alternative that allows you to expand without extending.
Increase property value
One of the significant advantages of a loft conversion is the potential increase in your property’s value. According to recent studies, a well-executed loft conversion can add up to 20% to the value of your home. This means that, in addition to enjoying the added space, you may also see a strong return on your investment when it’s time to sell.
Cost-effective alternative to moving
Moving to a larger property can be a daunting and expensive process, especially with rising house prices in the UK. A loft conversion offers a more cost-effective alternative, allowing you to stay in your current home while gaining the extra space you need. This can save you time, stress, and money associated with buying and selling property.
Enhanced lifestyle
Whether you choose to create a cosy guest bedroom, a dedicated office space, or a family entertainment area, a loft conversion can significantly enhance your lifestyle. You’ll gain a space that can be tailored to your family’s needs, providing both comfort and functionality.

Types of loft conversions
There are several types of loft conversions to consider, depending on your home’s structure, your personal requirements and budget:
Velux loft conversion
The most straightforward type of loft conversion, Velux conversions involve installing roof windows to create a light-filled space without changing the roofline. This option is typically less expensive and quicker to install.
Dormer loft conversion
A dormer conversion involves extending the existing roof to create additional headroom and floor space. This type is popular for its versatility and the extra space it offers, making it ideal for larger bedrooms or bathrooms.
Hip-to-Gable loft conversion
If your home has a hipped roof, a hip-to-gable conversion can extend the roof outwards, creating more space and allowing for full-height ceilings. This type of conversion is particularly popular in semi-detached homes.
Mansard loft conversion
Mansard conversions involve changing the roof’s slope to create a flat top, maximising the available space. While this option can be more complex and expensive, it offers significant additional space and can greatly enhance the aesthetic appeal of your home.

Considerations before starting your loft conversion
Before embarking on your loft conversion journey, there are several factors to consider:
Planning permission
In many cases, loft conversions fall under permitted development rights, meaning you may not need planning permission. However, it’s essential to check local regulations and consult with your local authority to ensure compliance.
Building regulations
Even if planning permission isn’t required, your loft conversion must meet building regulations. This includes safety standards, insulation requirements, and structural integrity. Hiring a reputable contractor or builder can help navigate these regulations.
Cost estimates
The cost of loft conversions can vary significantly depending on the type and complexity of the project. On average, loft conversions in the UK can range from £20,000 to over £60,000. It’s crucial to get multiple quotes from contractors and factor in additional expenses such as furnishings and decoration.
Design and access
Consider how you’ll access the loft space and how it will integrate with the rest of your home. A well-thought-out design can enhance the flow and usability of your home.

In conclusion, a loft conversion can be a transformative project for homeowners looking to maximise their living space without the upheaval of moving. With various types of conversions available and the potential for increased property value, it’s a practical and appealing option for many.
If you’re considering a loft conversion, why not contact Timber Technology, to discuss your ideas and explore how we can help you unlock the potential of your home. With our expertise in bespoke joinery and loft conversions, we can guide you through the process from concept to completion, ensuring your vision becomes a reality.

Bespoke loft conversions FAQ’S
RELATED POSTS
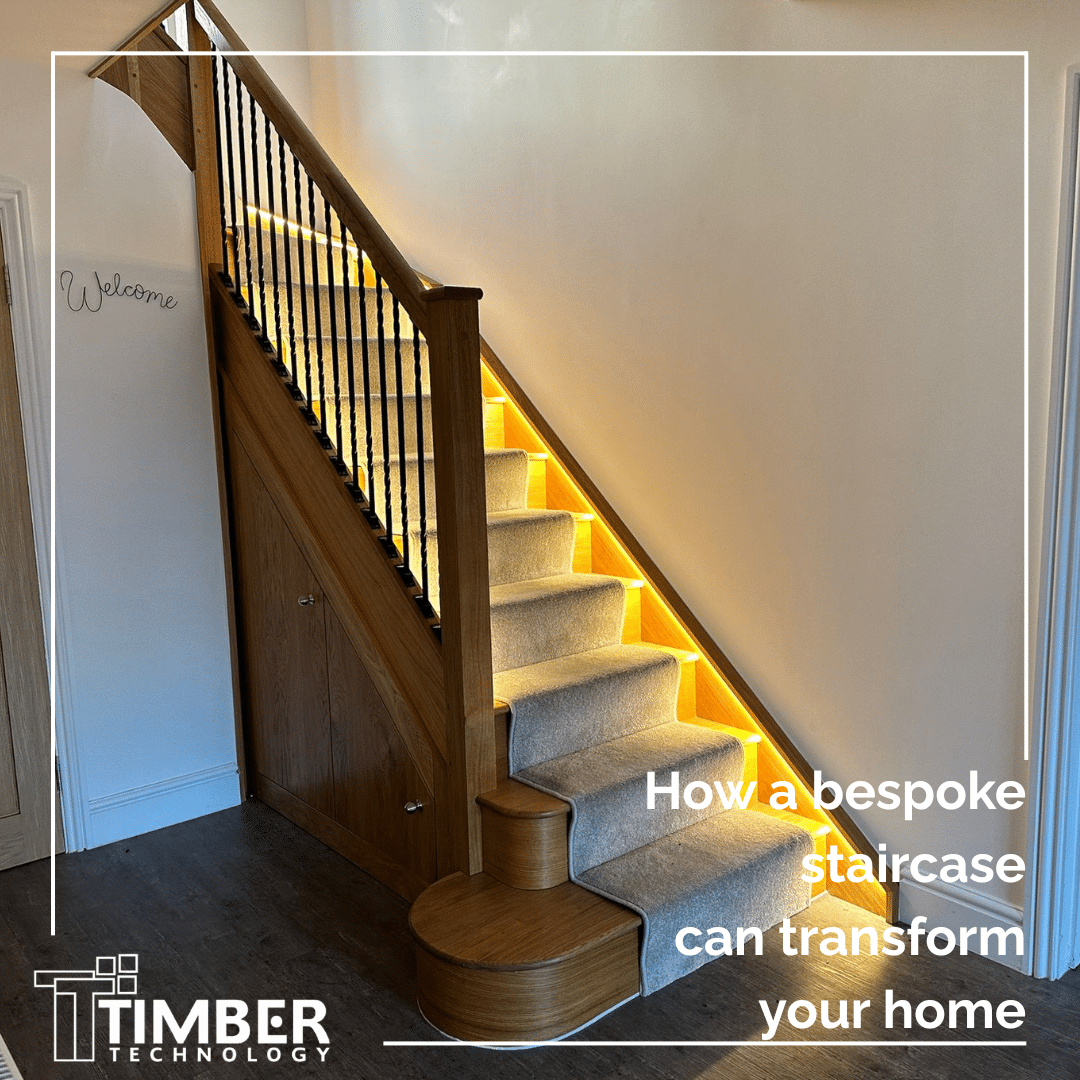
How a bespoke staircase can transform your home
A staircase is often one of the first architectural features you see when you enter a home. Yet, it is easy to overlook just how much influence it can have [...]
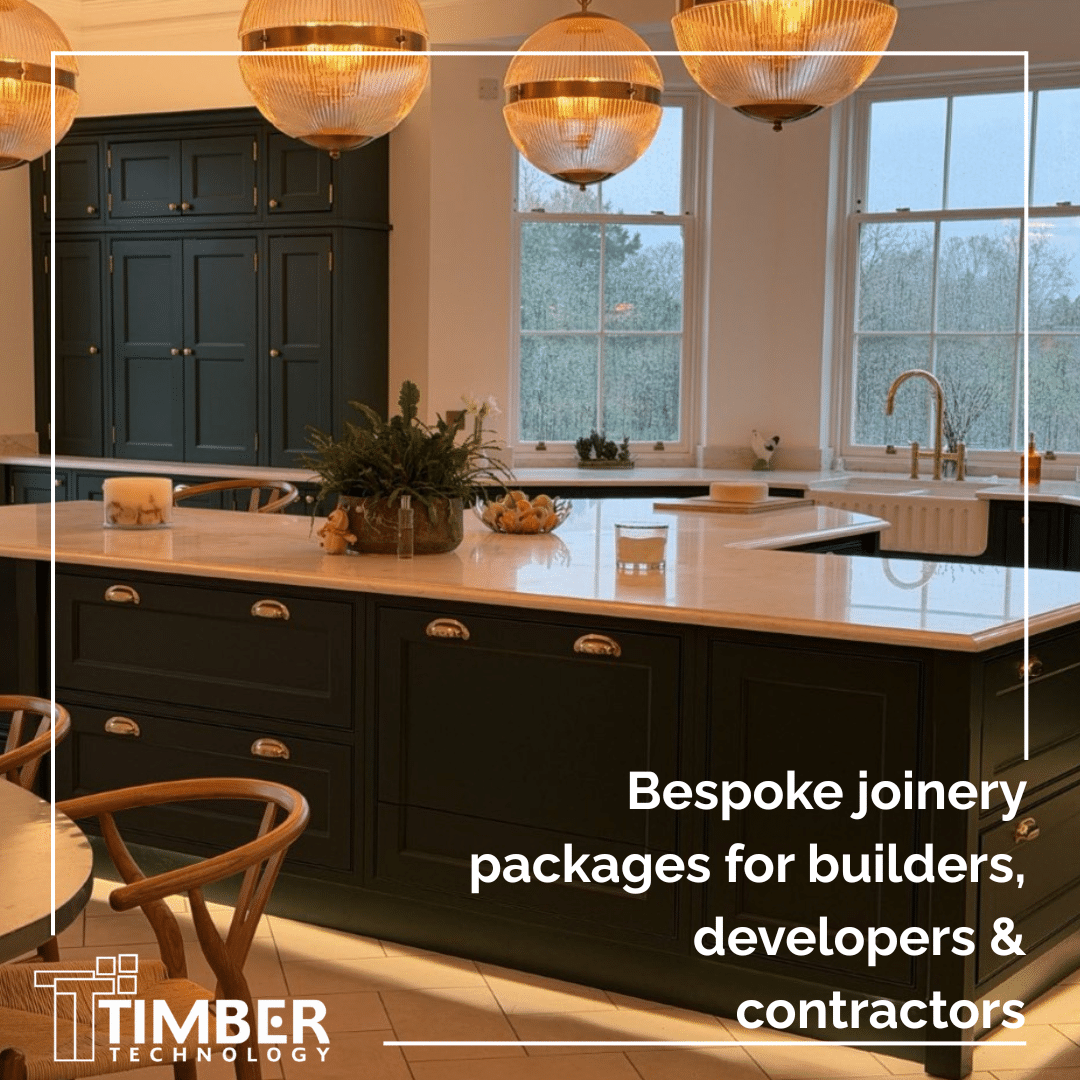
Bespoke Joinery Packages for Builders, Developers & Contractors
At Timber Technology, we work alongside builders, contractors, developers, interior designers and architects to manufacture and install high-quality bespoke joinery packages for residential and commercial projects throughout Hampshire, Surrey, Berkshire [...]
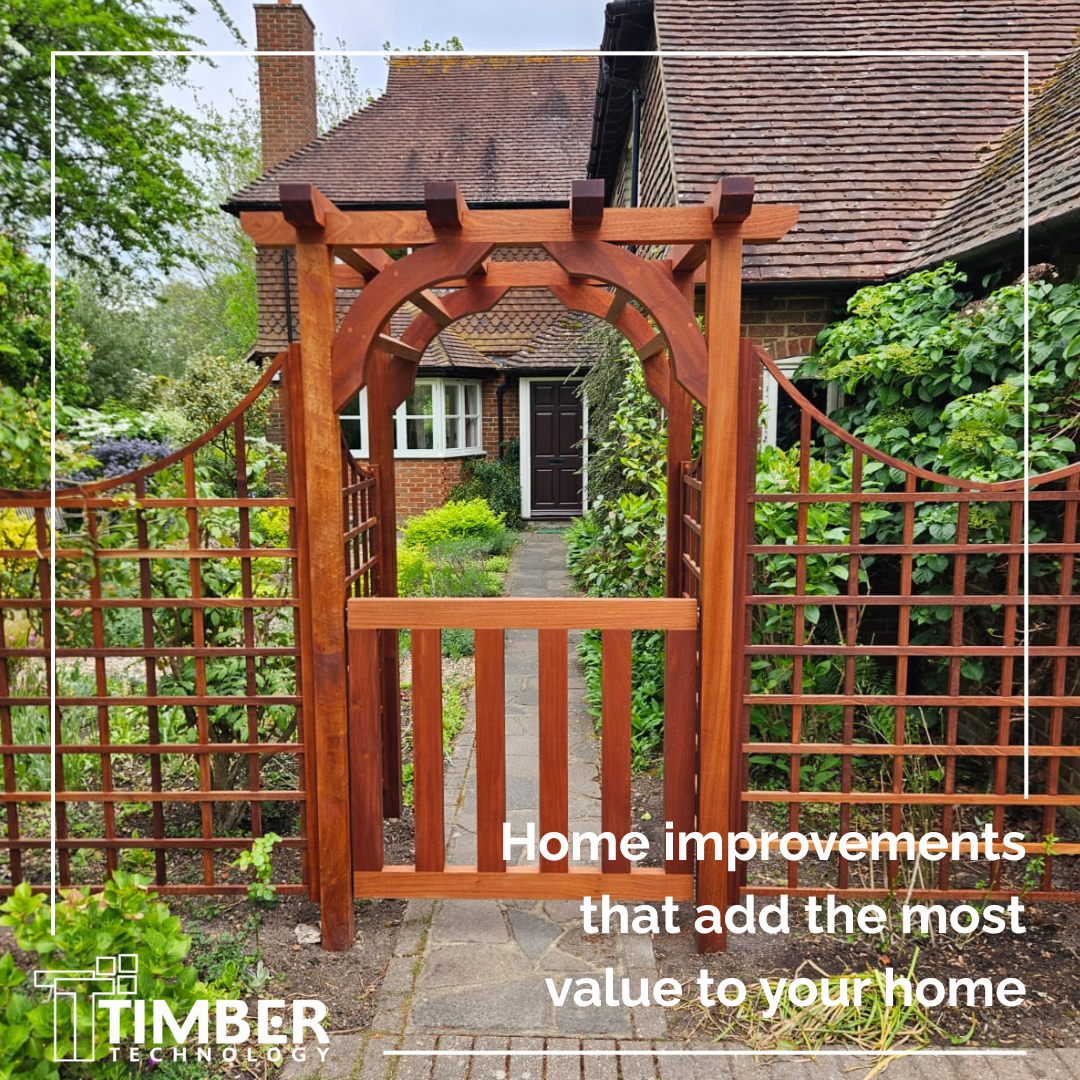
Home improvements that add the most value to your home
Whether you are planning to sell your property in the near future or simply want to make your home work better for you, the right improvements can make a significant [...]
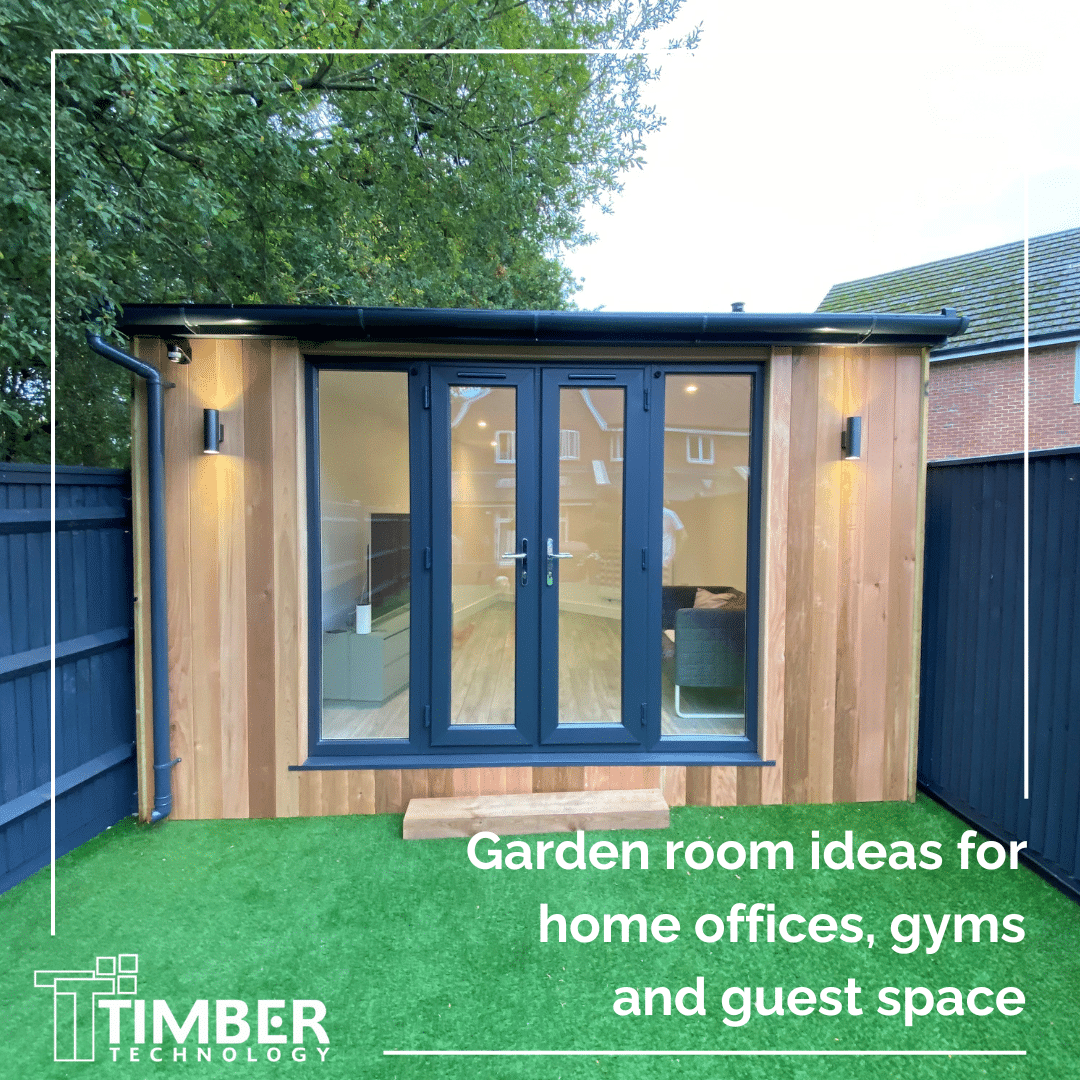
Garden room ideas for home offices, gyms and guest space
As homeowners look for ways to maximise their living space without the disruption of a traditional extension, garden rooms have become one of the UK's most popular home improvement investments. [...]


