
At Timber Technology, one of the questions we’re asked most often is: “How does the process work?”
Whether you are planning bespoke built in wardrobes, a custom staircase, or a full kitchen renovation, we’ve developed a streamlined process to ensure your carpentry project runs smoothly from start to finish. We believe in transparency, communication, and making the experience as easy and enjoyable as possible for you.

Here’s how it works:
1. The Enquiry
It all starts with a quick email or phone call. Tell us a bit about your project, what you’re looking for, where you’re based, and any initial ideas or inspiration you may have. You don’t need to have all the details just yet; we’ll help with that part.

2. Guide Price
Once we have a general idea of your project, a member of our team will provide a guide price. This isn’t a formal quote just yet, but it gives you a realistic idea of what your project might cost based on similar work we’ve done in the past. It’s a helpful first step in making sure we’re aligned on budget and scope.

3. Home Visit & Site Assessment
If the guide price works for you, the next step is to arrange a home visit. This is where we really get into the detail. We’ll measure the space, discuss materials, finishes and design options and talk through any specific requirements you may have. It’s also a great opportunity for you to ask any questions.

4. Formal Quotation
After the home visit, we’ll provide you with a formal quotation. This includes a detailed breakdown of the work, timeline, materials and final cost.
On acceptance of the quote a 25% deposit will be required.

5. 3D Drawings
Once you’re happy to move forward, we’ll schedule your project in and begin the exciting part: bringing your vision to life with high quality craftsmanship and attention to detail. Our talented team will create accurate CAD drawings which will be sent to you for approval. Once you are happy with the drawings and they are signed off a further 25% payment is required.

6. The Manufacturing
All manufacturing takes place in our dedicated workshop in Fleet, Hampshire.
Our skilled and meticulous team handles every aspect of the build with care and precision, using high quality materials and craftsmanship you can rely on.

7. The Installation
Once your project is ready, we’ll agree on a convenient date for installation.
Please note:
A 45% payment is required 5 working days before your installation date.
During installation, our team works respectfully in your home, keeping things as neat and tidy as possible while ensuring a flawless fit and finish.

8. The Aftercare
After installation is complete, we’ll do a final walk-through and address any small adjustments (snagging). Once everything is perfect, we’ll send you the final invoice for the remaining 5% of the total cost.

At Timber Technology our process is built around quality, reliability, and keeping you in the loop every step of the way.
If you’re thinking about a new project, we’d love to help bring it to life.

Our process FAQ’S
RELATED POSTS
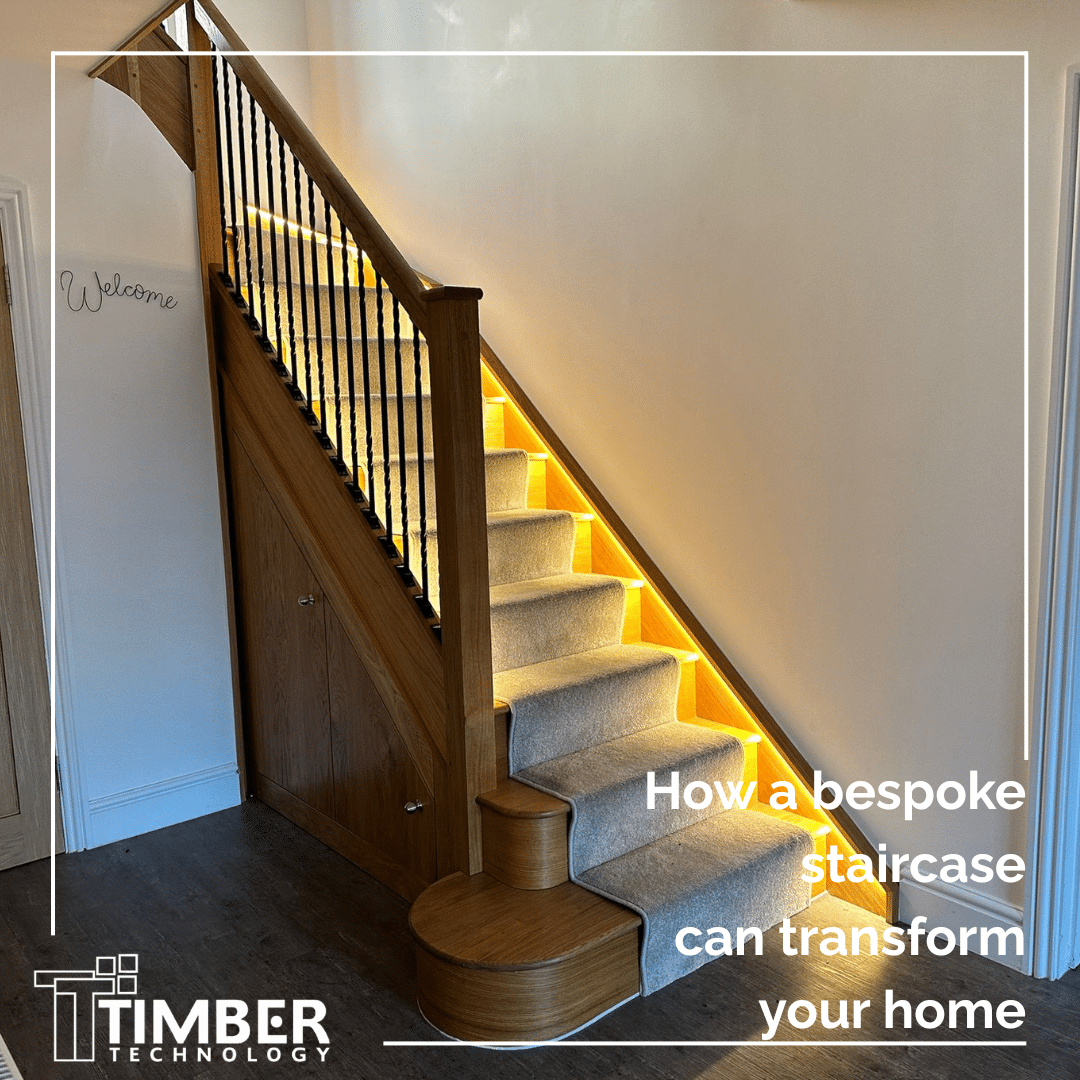
How a bespoke staircase can transform your home
A staircase is often one of the first architectural features you see when you enter a home. Yet, it is easy to overlook just how much influence it can have [...]

Bespoke Joinery Packages for Builders, Developers & Contractors
At Timber Technology, we work alongside builders, contractors, developers, interior designers and architects to manufacture and install high-quality bespoke joinery packages for residential and commercial projects throughout Hampshire, Surrey, Berkshire [...]
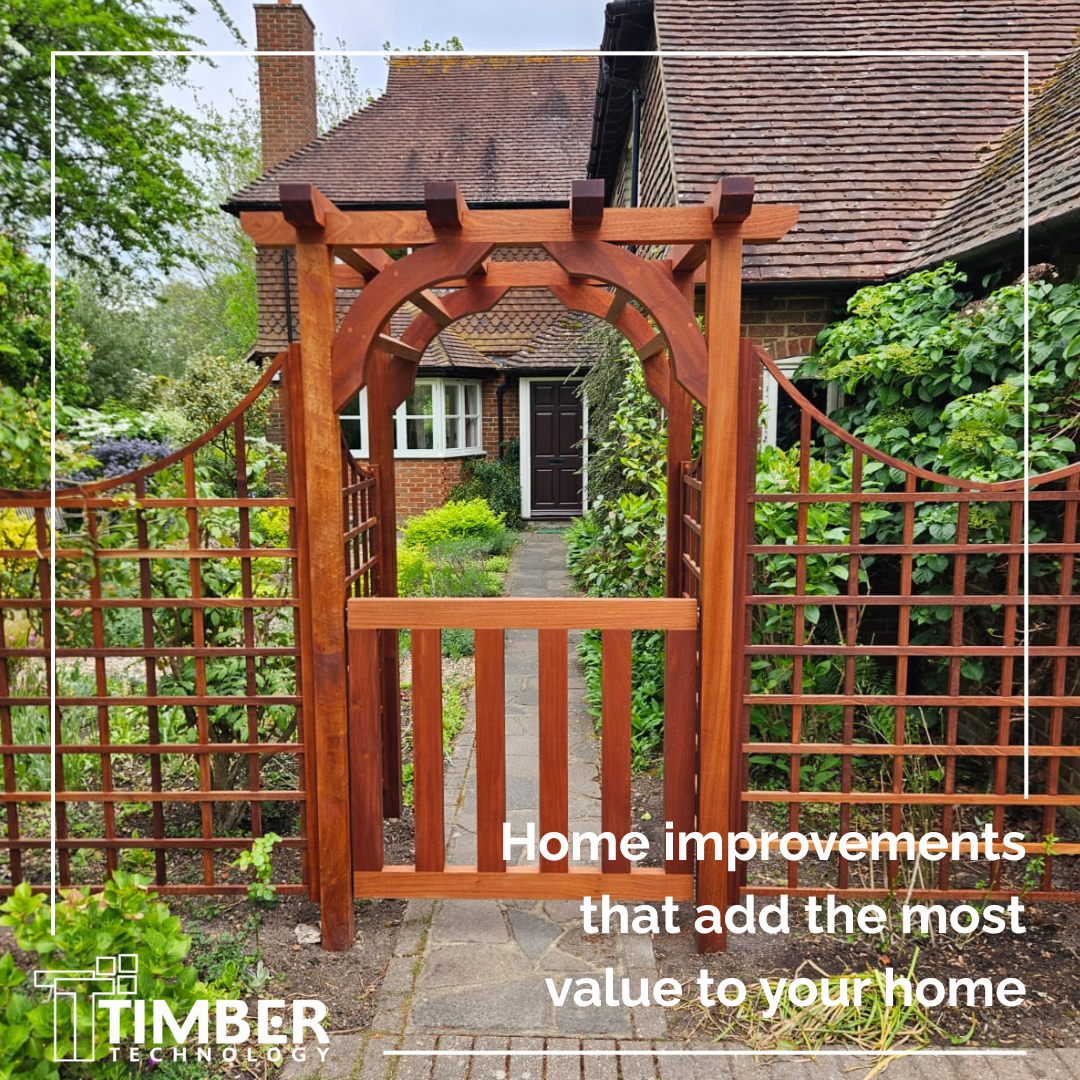
Home improvements that add the most value to your home
Whether you are planning to sell your property in the near future or simply want to make your home work better for you, the right improvements can make a significant [...]
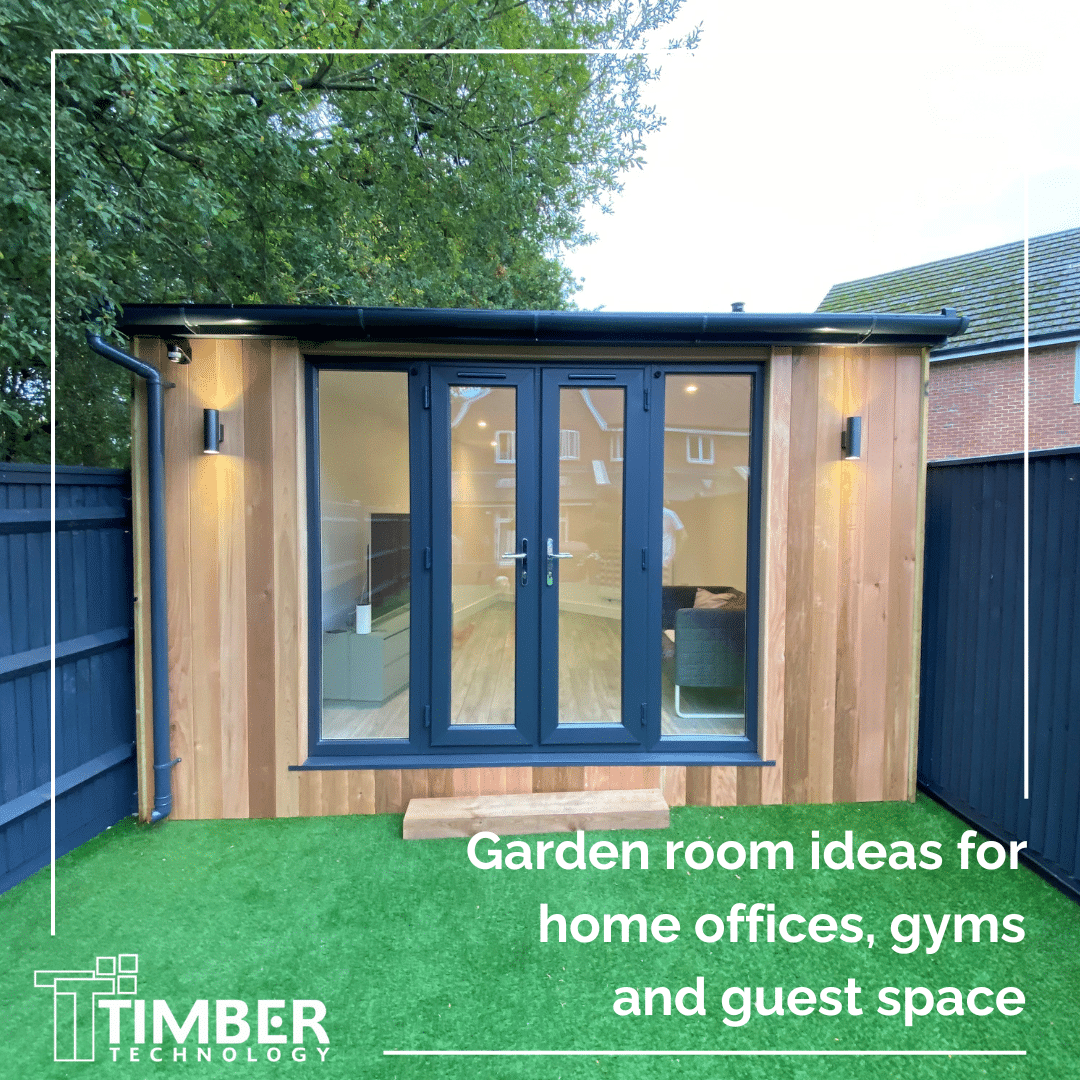
Garden room ideas for home offices, gyms and guest space
As homeowners look for ways to maximise their living space without the disruption of a traditional extension, garden rooms have become one of the UK's most popular home improvement investments. [...]


