
Transforming your garden into a functional and beautiful studio can provide you with a dedicated space for work, creativity or relaxation. This guide will walk you through each stage of creating your garden studio, from the initial enquiry to the final touches.
But before we delve into the process, we at Timber Technology follow to create your garden studio, there is one question that is normally on the tip of most of our customers’ tongues.

ENQUIRY
The first step in creating your garden studio is the enquiry stage. This involves researching and identifying your specific needs and preferences. Consider the purpose of your studio, whether it’s for an office, art studio, gym or indoor, outdoor dining. Make a list of all the features you would like to include, decide on the size and location of the studio. Once you are happy, send an email to info@timbertechnology.co.uk, along with:
• Any inspirational images that capture the style and design elements you envision for your project.
• Dimensions – provide measurements of the area of your proposed Garden Studio.
• Existing Area Photos – share photos of the current space from different angles. This will allow us to assess the existing conditions and propose solutions.
Upon receipt of this information, we will provide with a guide price. If you are happy with the guide price, we will arrange a time that is convenient for you to come out and visit your home, take measurements and run through the design brief.

Design stage
We will work closely with you to create a plan that fits your needs and compliments your garden’s aesthetics. This stage involves selecting the size, layout and style of your garden studio. We will discuss the placement of your studio to maximise the available natural light and the best way to be energy efficient. At this point you will also be able to choose the materials, installation, windows and doors that will be included in the build of the project.
Our design team will create CAD drawings for you to approve and sign off, please note, you are able to go back and forth as many times as you wish with your dedicated designer until you are happy with the drawings. Once the drawings have been approved and signed off, construction will start.

The build – including the foundations
The building stage starts with laying the foundations.
Just like any other building or structure, garden rooms need foundations to keep them supported and distribute the weight evenly. Common foundation types include concrete slabs, pier and beam or even screw piles. The choice depends on your garden’s soil type and the size of the studio. Proper leveling and drainage are also very crucial to prevent future issues.
Once the foundations are in place, the next step will be to install the raised flooring. This provides a level surface for the studio and helps with installation.
Treated timber is typically used for the floor frame and insulation materials are placed in between the joists to ensure the studio remains warm in the winter and cool in the summer.
Once the studio’s shell has been erected, the construction of the roof is added.
The framing will be made from timber and the roof will have the correct pitch for any water drainage. Installation is once again added to maintain energy efficiency.

Electrics, interior power and exterior lighting
Installing electrics into your garden studio allows for lighting, heating and most importantly power for your devices. This step will be carried out by a qualified electrician to ensure everybody’s safety and compliance with building regulations. It is completely up to you how many sockets you have installed.
Roof covering
The roof covering protects your studio from the elements. Options include but are not limited to:
Felt
Rubber
Tiles
Slate Tiles
Shingle including cedar wood shingles

Windows/ bi folding doors
Choosing high quality, energy efficient windows and doors will not only improve installation but also security. The design of the windows and doors will enhance the appeal of our studio along with providing natural light and ventilation.
Cladding/ exterior wall covering
Choosing what material to clad the exterior can be daunting. Cladding protects the exterior walls but also adds to the aesthetics of your garden. Options range from timber to composite panels. Timber offers a natural look whilst composite materials are low maintenance. Regardless of the material you decide to use, a weatherproof barrier will also be installed to prevent build-up of moisture and prevent mould.

Interior decorating including plastering, painting, finishing touches
The final step will be adding the finishing touches. This includes installing flooring, painting and adding any fixtures or fittings. You may also want to consider built in storage solutions to maximise the available space and keep the studio organised.

Conclusion
In conclusion, creating a dedicated space in your garden can open the doors to so many new experiences. If you are stuck for ideas and would like some inspiration, why not have a browse through our garden studio gallery.

garden studio FAQ’S
RELATED POSTS
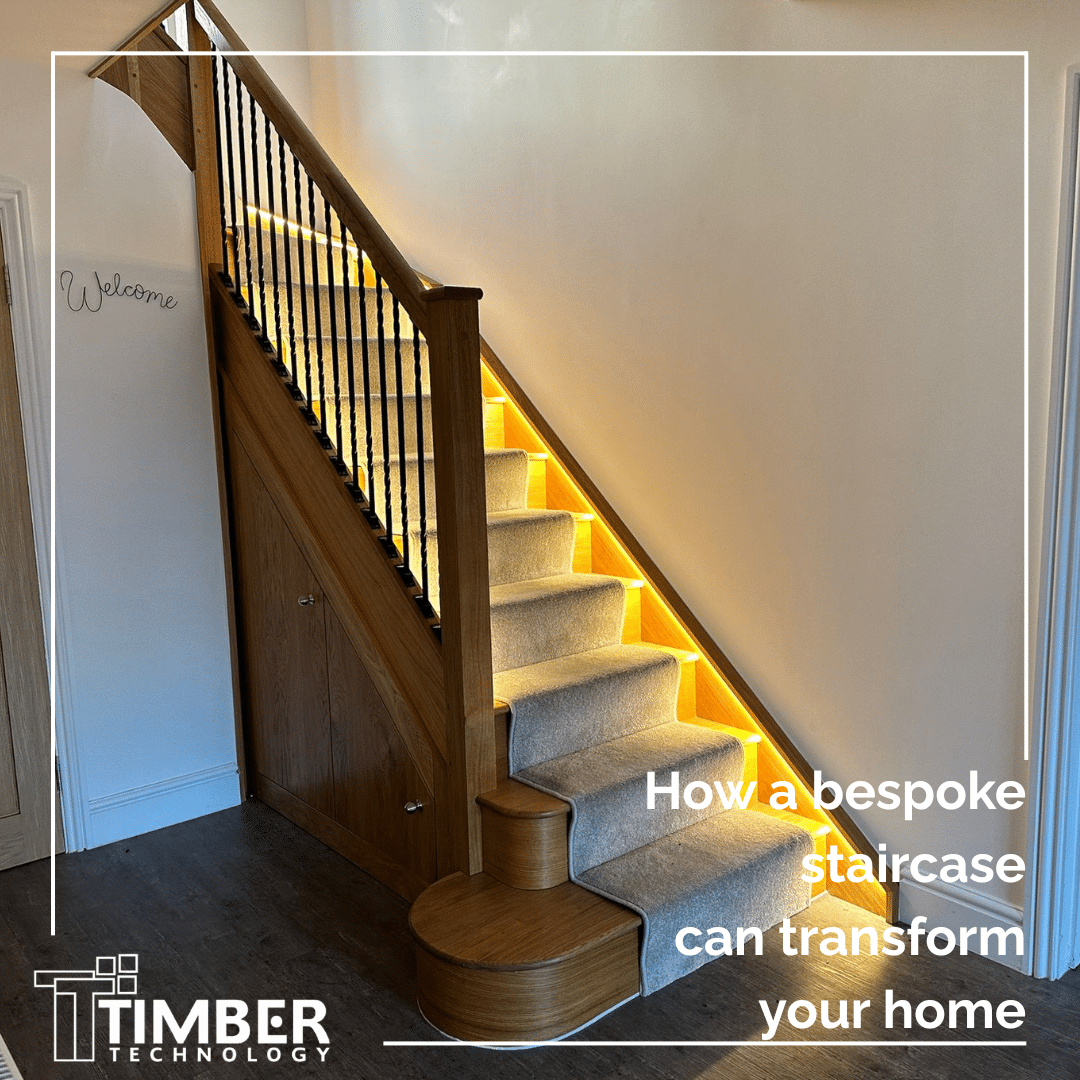
How a bespoke staircase can transform your home
A staircase is often one of the first architectural features you see when you enter a home. Yet, it is easy to overlook just how much influence it can have [...]
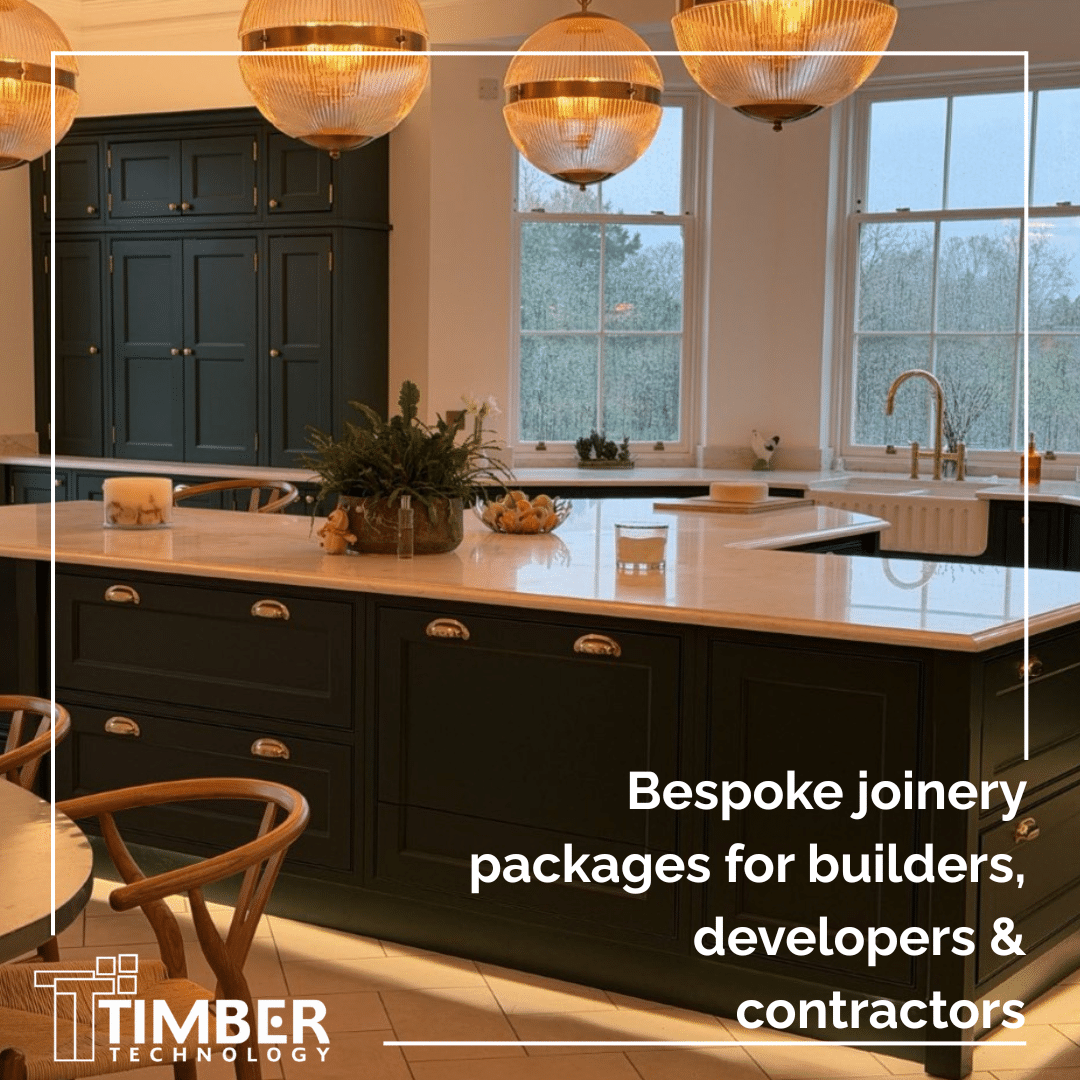
Bespoke Joinery Packages for Builders, Developers & Contractors
At Timber Technology, we work alongside builders, contractors, developers, interior designers and architects to manufacture and install high-quality bespoke joinery packages for residential and commercial projects throughout Hampshire, Surrey, Berkshire [...]
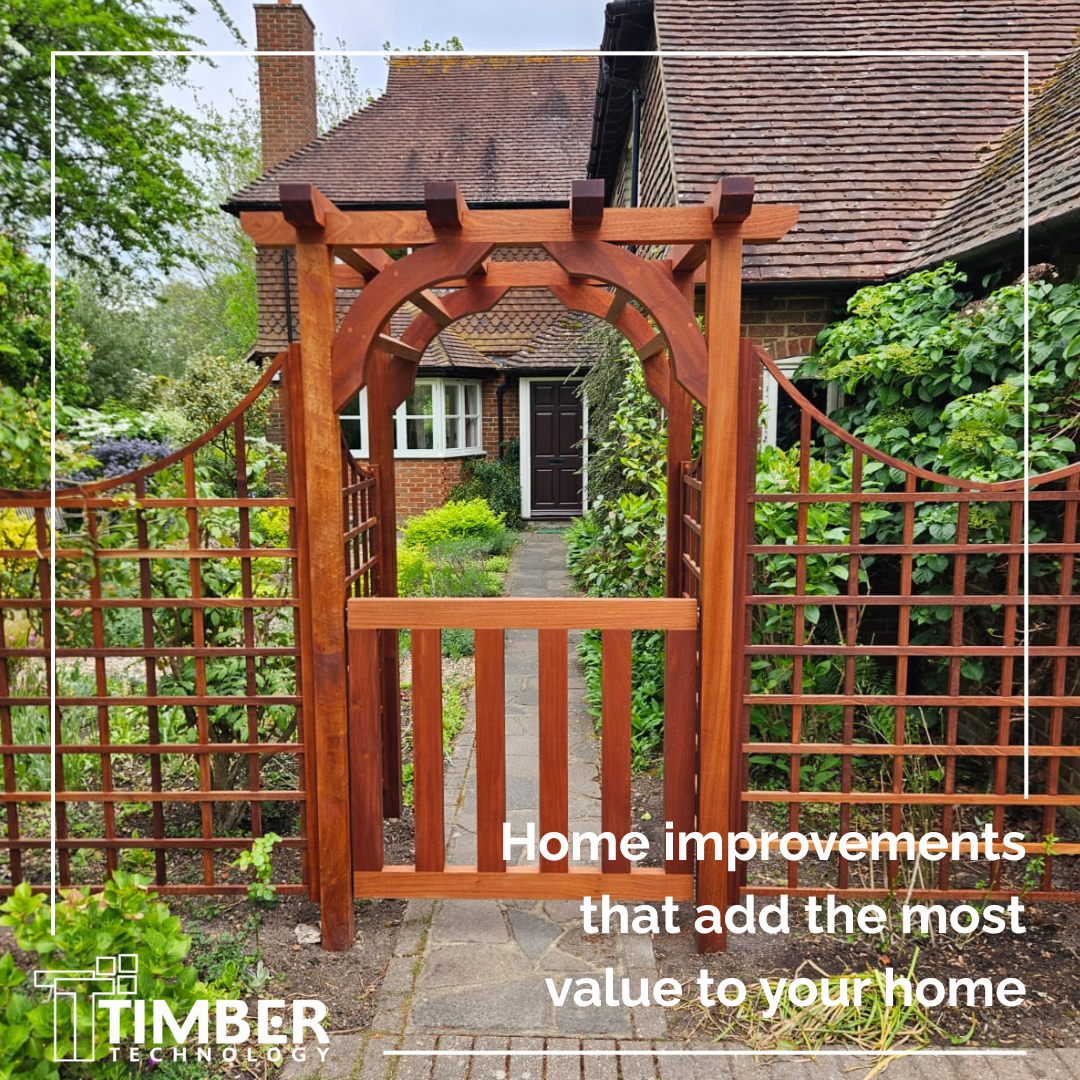
Home improvements that add the most value to your home
Whether you are planning to sell your property in the near future or simply want to make your home work better for you, the right improvements can make a significant [...]
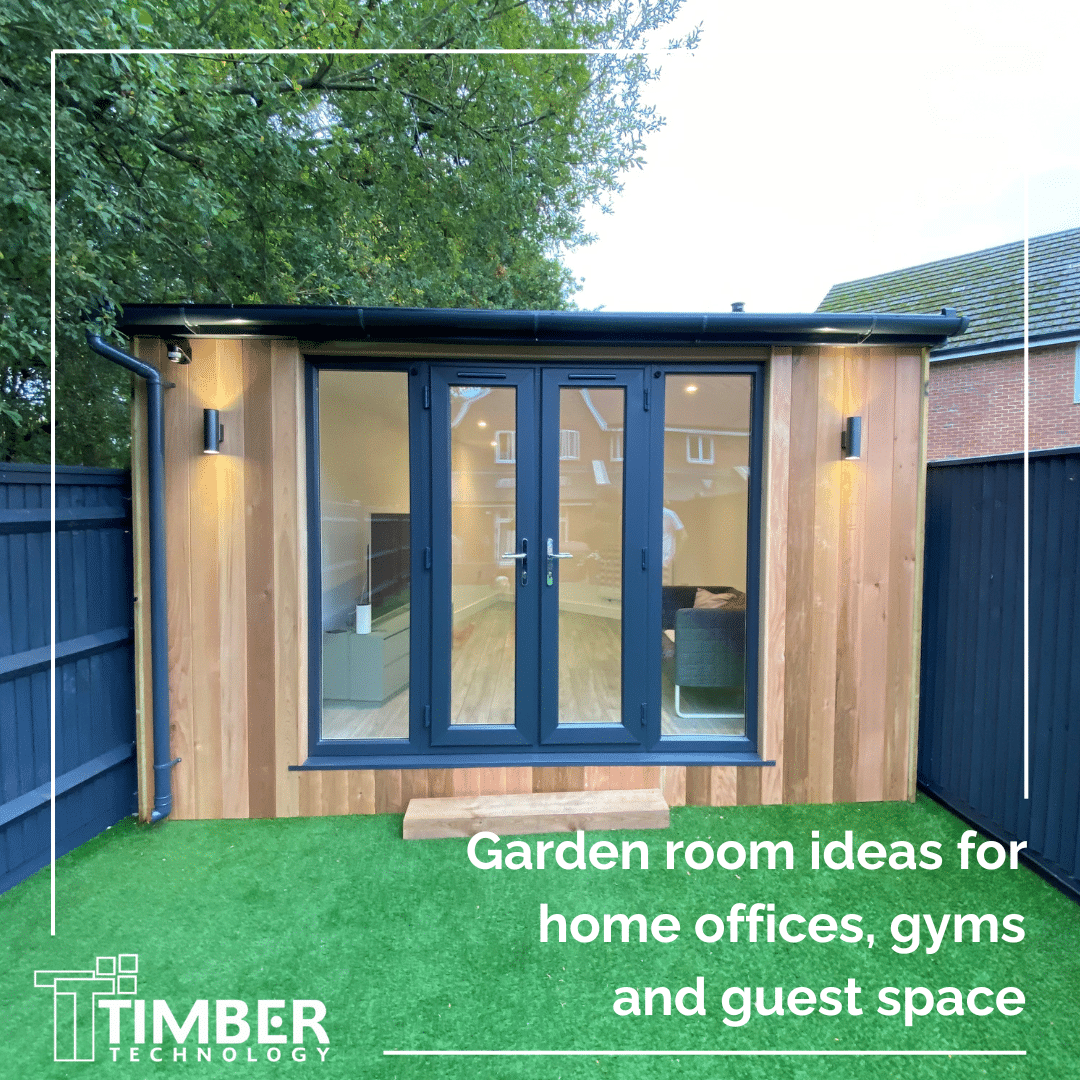
Garden room ideas for home offices, gyms and guest space
As homeowners look for ways to maximise their living space without the disruption of a traditional extension, garden rooms have become one of the UK's most popular home improvement investments. [...]


