
At Timber Technology, we believe a kitchen should be more than just a showpiece, it should be the heart of your home, built to serve your family beautifully for decades. As a bespoke joinery and carpentry company based in Church Crookham, Hampshire, we have spent years crafting kitchens that stand the test of time — not just in style, but in structure, strength and sustainability.
Here is how we design kitchens that last.

Start with strong foundations
Durability begins with materials. We carefully source high quality timber, plywood, and composite boards that balance natural beauty with structural integrity.
Every piece of timber is checked for straightness, moisture content, and grain consistency — ensuring your cabinetry won’t warp, swell, or crack over time. From MDF to tulipwood, we select the right materials to suit your budget without compromising quality.

Precision joinery makes the difference
The craftsmanship behind the surface matters most.
Our workshop combines traditional carpentry techniques with modern precision machinery, ensuring every door aligns perfectly, every drawer glides smoothly, and every corner fits seamlessly.
Well made joinery isn’t just about aesthetics — it’s about structural reliability. Strong joints mean fewer repairs, less movement, and a kitchen that feels solid year after year.

Designed for real life
A kitchen designed to last must also work hard.
We take the time to understand how you cook, entertain, and move through your space. Practical design choices — such as easy-access storage, durable worktops, and ergonomic layouts — ensure your kitchen not only looks beautiful but performs flawlessly every day.
From pull out larders and hidden bins to robust drawer runners, small details make a big difference over time.

Finishes that last
The finish is your kitchen’s first line of defence against wear and tear. We use high-quality paints that protect timber surfaces from moisture, heat, and sunlight. Our finishing process involves multiple coats and careful curing, giving each surface a smooth, resilient feel that is easy to maintain.

Built and installed by craftsmen
Every Timber Technology kitchen is built by hand in our workshop and installed by our skilled carpenters. This complete control from design to fitting ensures consistency, precision and accountability.

Timeless style over fast trends
A kitchen that lasts should never go out of style.
We favour clean lines, natural materials, and balanced proportions — timeless design principles that evolve with your taste.
All our fitted joinery is designed using advanced 3D technology, allowing you to visualise your kitchen before it’s built and make any adjustments before installation.
It’s all part of ensuring you’re completely confident in the final result.

Your kitchen, your legacy
At Timber Technology, we don’t just build kitchens — we build spaces that grow with you. By combining craftsmanship, quality materials, and thoughtful design, we ensure every kitchen we create is built to last for generations.
If you are planning a kitchen renovation, our team would love to help you design something truly beautiful.

Our process FAQ’S
RELATED POSTS
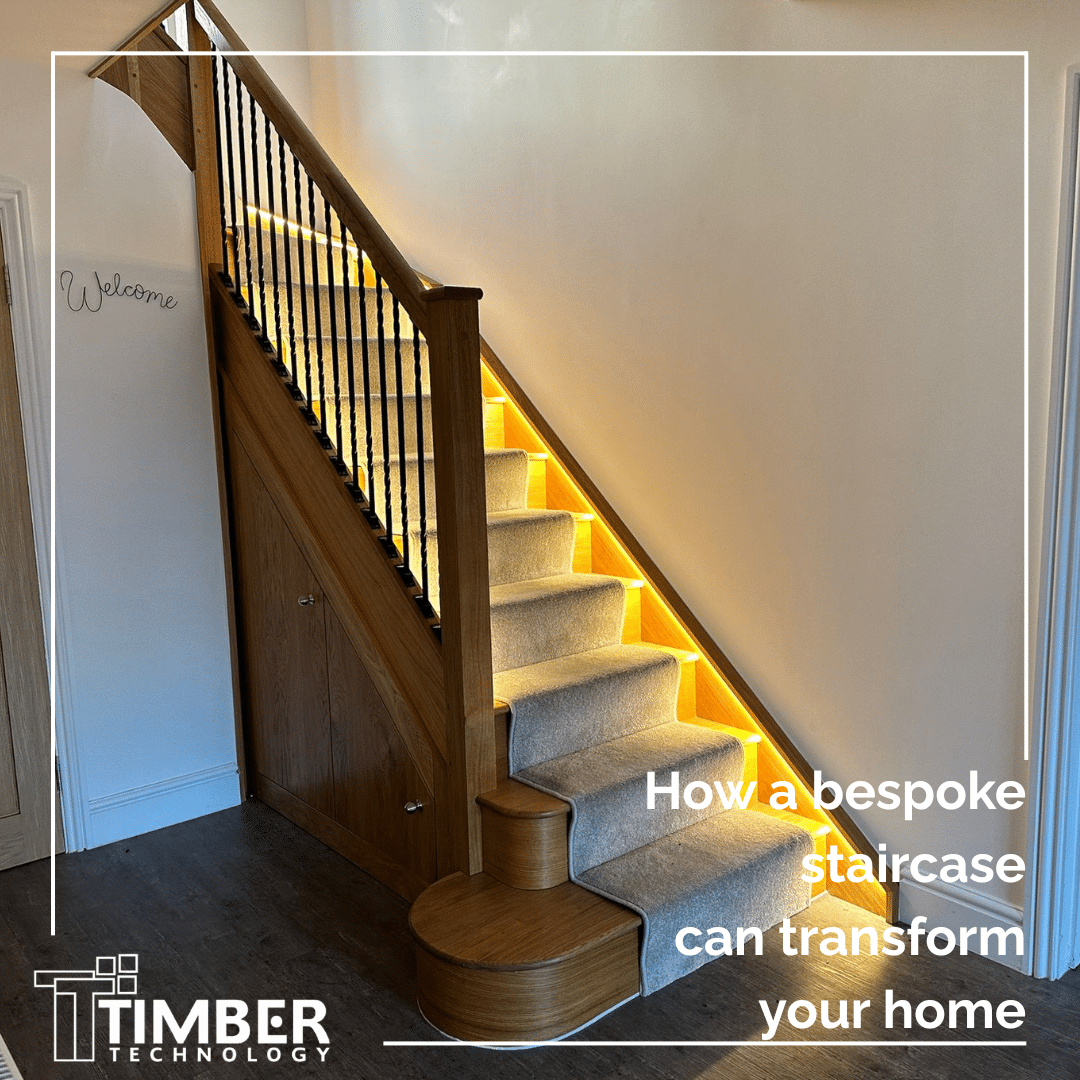
How a bespoke staircase can transform your home
A staircase is often one of the first architectural features you see when you enter a home. Yet, it is easy to overlook just how much influence it can have [...]
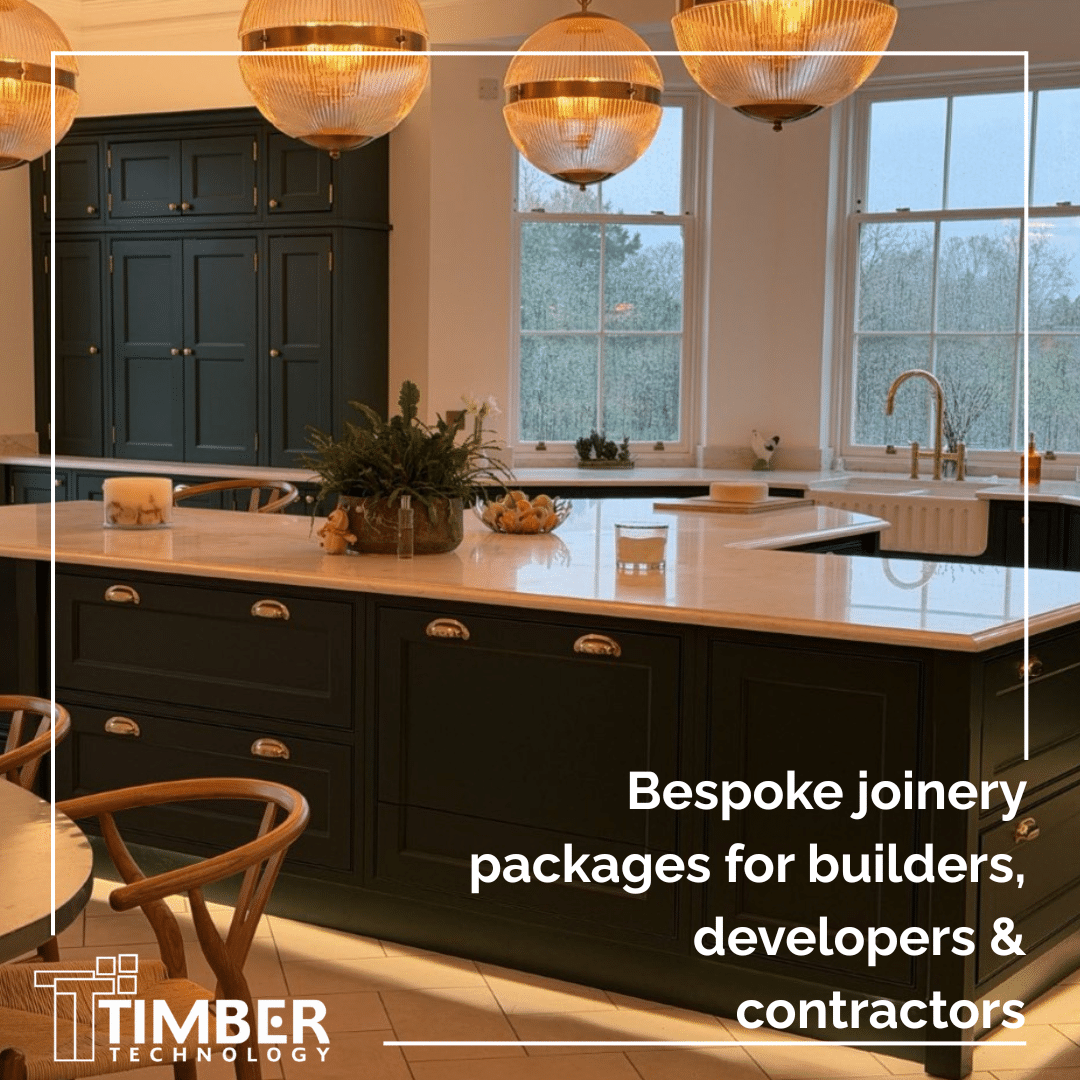
Bespoke Joinery Packages for Builders, Developers & Contractors
At Timber Technology, we work alongside builders, contractors, developers, interior designers and architects to manufacture and install high-quality bespoke joinery packages for residential and commercial projects throughout Hampshire, Surrey, Berkshire [...]
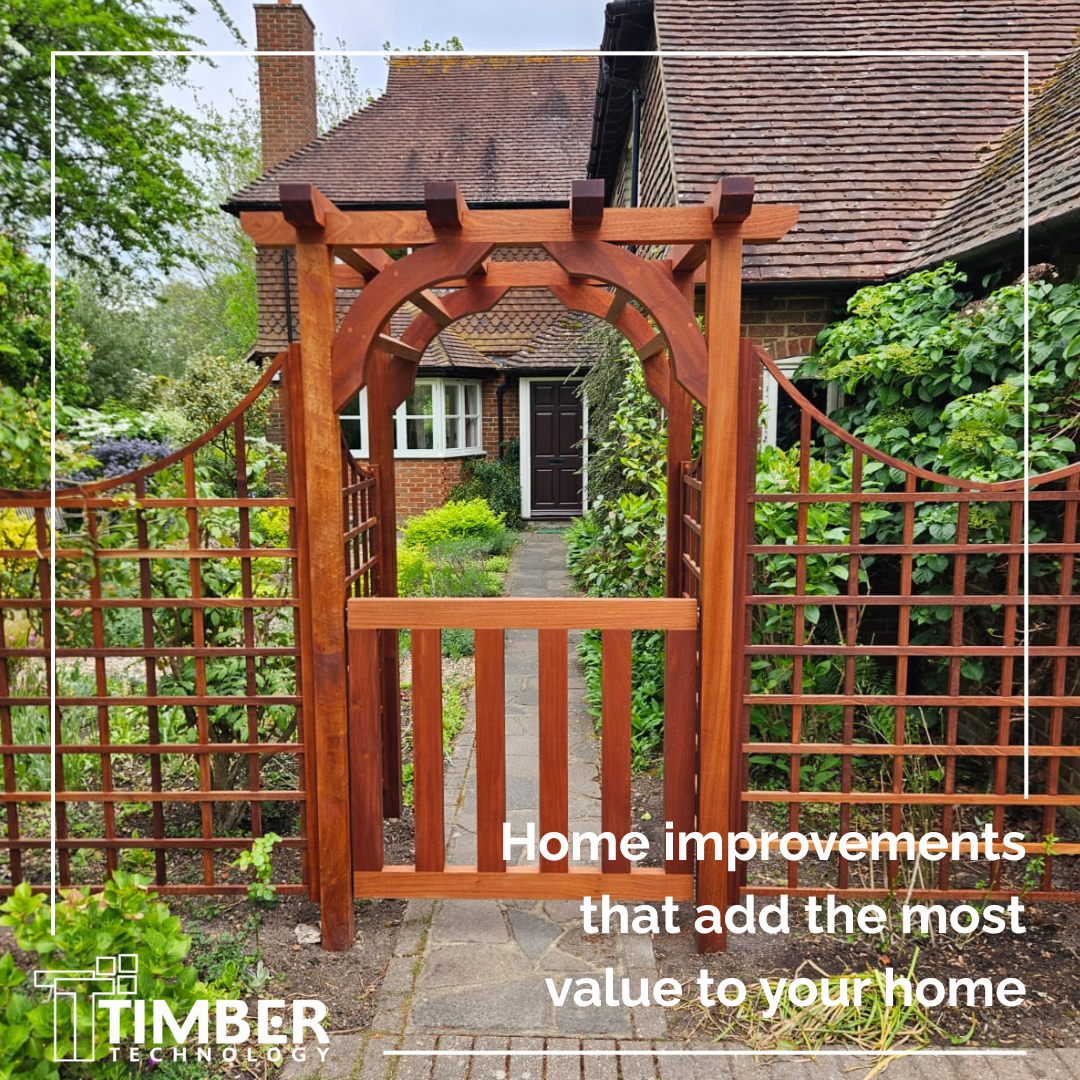
Home improvements that add the most value to your home
Whether you are planning to sell your property in the near future or simply want to make your home work better for you, the right improvements can make a significant [...]
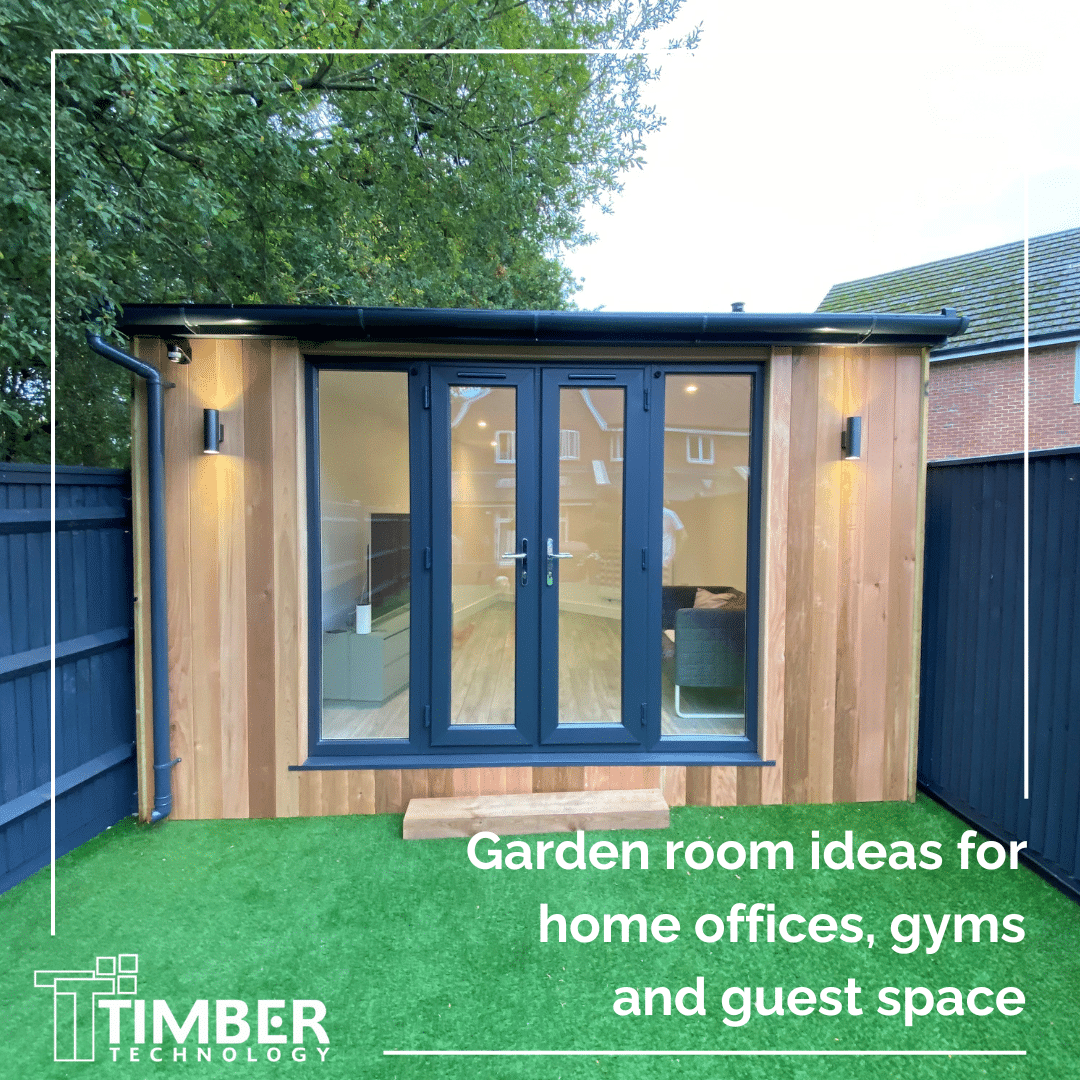
Garden room ideas for home offices, gyms and guest space
As homeowners look for ways to maximise their living space without the disruption of a traditional extension, garden rooms have become one of the UK's most popular home improvement investments. [...]


